Servani Safety Nets

Staircase Safety Nets in BTM Layout

BTM Layout homes can have compact duplex stairs and open railing gaps. The net should be measured around turns and landings so it fits without crowding the staircase.

Get Quote
Staircase Safety Nets in BTM Layout

About Staircase Safety Nets in BTM Layout

Staircase safety nets in BTM Layout protect apartment stair voids, duplex stairs, railing gaps, and landings where children, pets, or objects need interior safety. This page is only for stairwell protection.

Site Notes

Staircase net planning in BTM Layout

BTM Layout homes can have compact duplex stairs and open railing gaps. The net should be measured around turns and landings so it fits without crowding the staircase.

Useful for apartment stair voids, duplex stairs, open railings, and landing gaps.
Compact stairwells need careful edge planning.
The handrail and walkway should remain usable.
Price depends on void size, stair shape, railing type, access, and finish.
Before / After

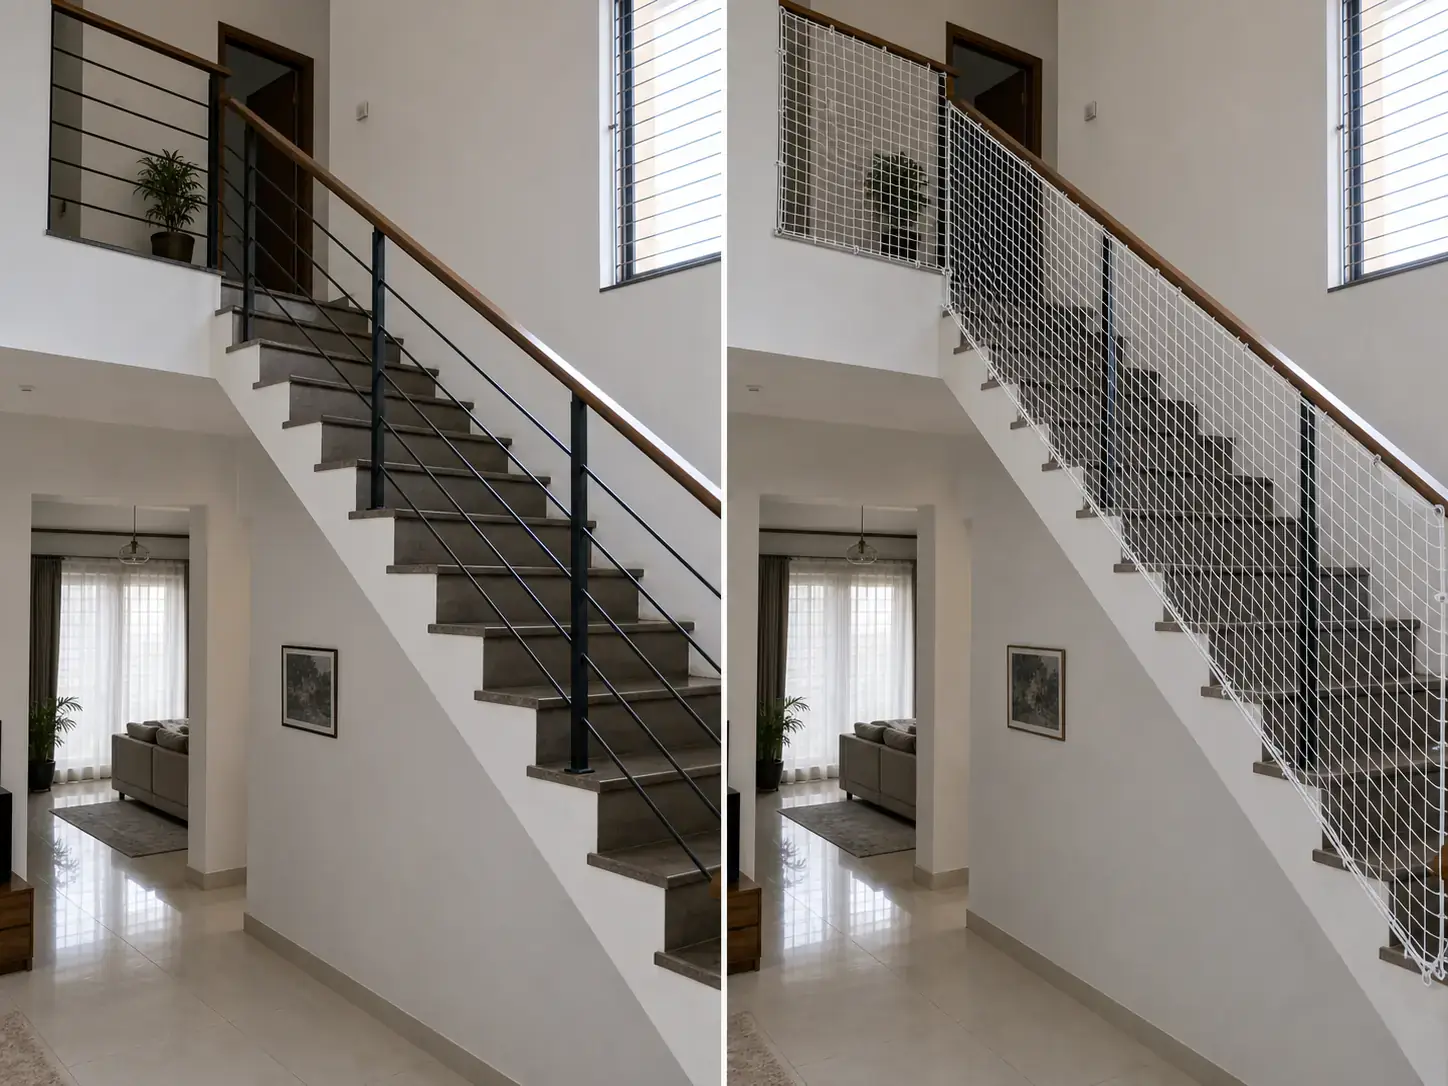
Staircase safety net before and after installation in BTM Layout

The staircase safety net image suits BTM Layout compact buildings where stair gaps need secure closure in tight spaces.

Compact stair-gap safety

BTM Layout buildings can have narrow stairwells, compact landings, and older railings. Staircase safety nets should close gaps without making the stairs feel crowded.

  • Inspect gaps, railing condition, stair width, and landing edges.
  • Plan mesh around handrails and walking clearance.
  • Keep cleaning and daily movement easy.

Matching The Right Method

Staircase safety net

Use it when: Compact stairwells and railing gaps.

Check first: Tight spaces need careful fitting.

Window safety net

Use it when: Window-frame safety openings.

Check first: Does not cover stair voids.

How The Work Is Planned

Step 1

Inspect gaps

Rail spacing, stair width, and landing edges are reviewed.

Step 2

Plan compact fitting

Mesh lines are set without crowding the stair path.

Step 3

Fit and review

The net is installed and reachable gaps are checked.

What Changes The Quote

Working width

Narrow stairs can slow installation.

Landing count

More landings add edge work.

Railing condition

Older rails need careful fixing.

Gap pattern

Many small gaps increase finishing time.

Service Fit

Staircase Safety Nets in BTM Layout

We match the material and fixing method to the space, not just the service name. Balconies, windows, utility areas, shafts, ledges, and terrace openings each need a different finish.

Balcony, window, duct, and open-space protection
Child and pet safety for apartment homes
Bird and pigeon entry control where needed
Measured fixing based on actual site access
Staircase Safety Nets in BTM Layout

Staircase Safety Nets price in BTM Layout

Final pricing depends on the measured area, material, floor height, fixing surface, and access. These ranges are useful for planning; a confirmed quote should come after measurement.

Safety nets

INR 15-45 per sq ft

Common planning range for balcony, window, pigeon, duct, and standard home safety net work.

Invisible grills

INR 180-350 per sq ft

Used for premium balcony and window safety where view, cable spacing, and finish quality matter.

Nearby service areas

We also handle staircase safety nets requests around BTM Layoutwhen scheduling and site access are practical.

Installation Approach

Why Choose Staircase Safety Nets in BTM Layout?

Servani Safety Nets is a trusted provider of staircase safety nets in BTM Layout, Bangalore. We offer high-quality materials, expert installation, and customized solutions for complete safety. Our services are ideal for child safety, pet protection, and bird control.

  • Site measurement before final quote
  • Material selected for the actual use case
  • Neat fixing around corners, pipes, and railings
  • Clear handover after installation
Get Quote
Why Choose Staircase Safety Nets in BTM Layout?

Service location

Servani Safety Nets provides installation support in BTM Layout, Bangalore and nearby apartments, villas, offices, and commercial spaces.

Common Questions

Yes, duplex stair gaps and landings can be measured.

Yes, compact spaces can be planned section by section.

The fitting is planned along edges to keep movement practical.

Void size, stair shape, railing type, access, and finish affect pricing.