Confirm owner consent
Tenants and managed accommodations should obtain written permission for the proposed installation.
For BTM Layout rentals, family apartments and compact utilities, first identify who needs protection, what the owner allows and which edges, doors or services must remain usable.
Before booking
Send complete opening photos and approximate measurements
Include property type, floor, access and approval details
State whether the need is child, pet, bird or object control
Quote requests accepted 24/7; visits are scheduled after review
BTM Layout enquiries often involve apartments, rental homes, paying guest buildings and commercial premises with compact openings and shared access.
Tenants should confirm owner permission for drilling or facade changes. Utility balconies and windows also need careful checks around appliances, pipes, shutters and cleaning.
We record the user, intended protection, full boundary and access needs before comparing suitable materials or fixing approaches.
Tenants and managed accommodations should obtain written permission for the proposed installation.
Include every pipe, appliance, grill and door movement in photographs and dimensions.
Coordinate parking, lifts, stairs and quiet hours with the property manager.
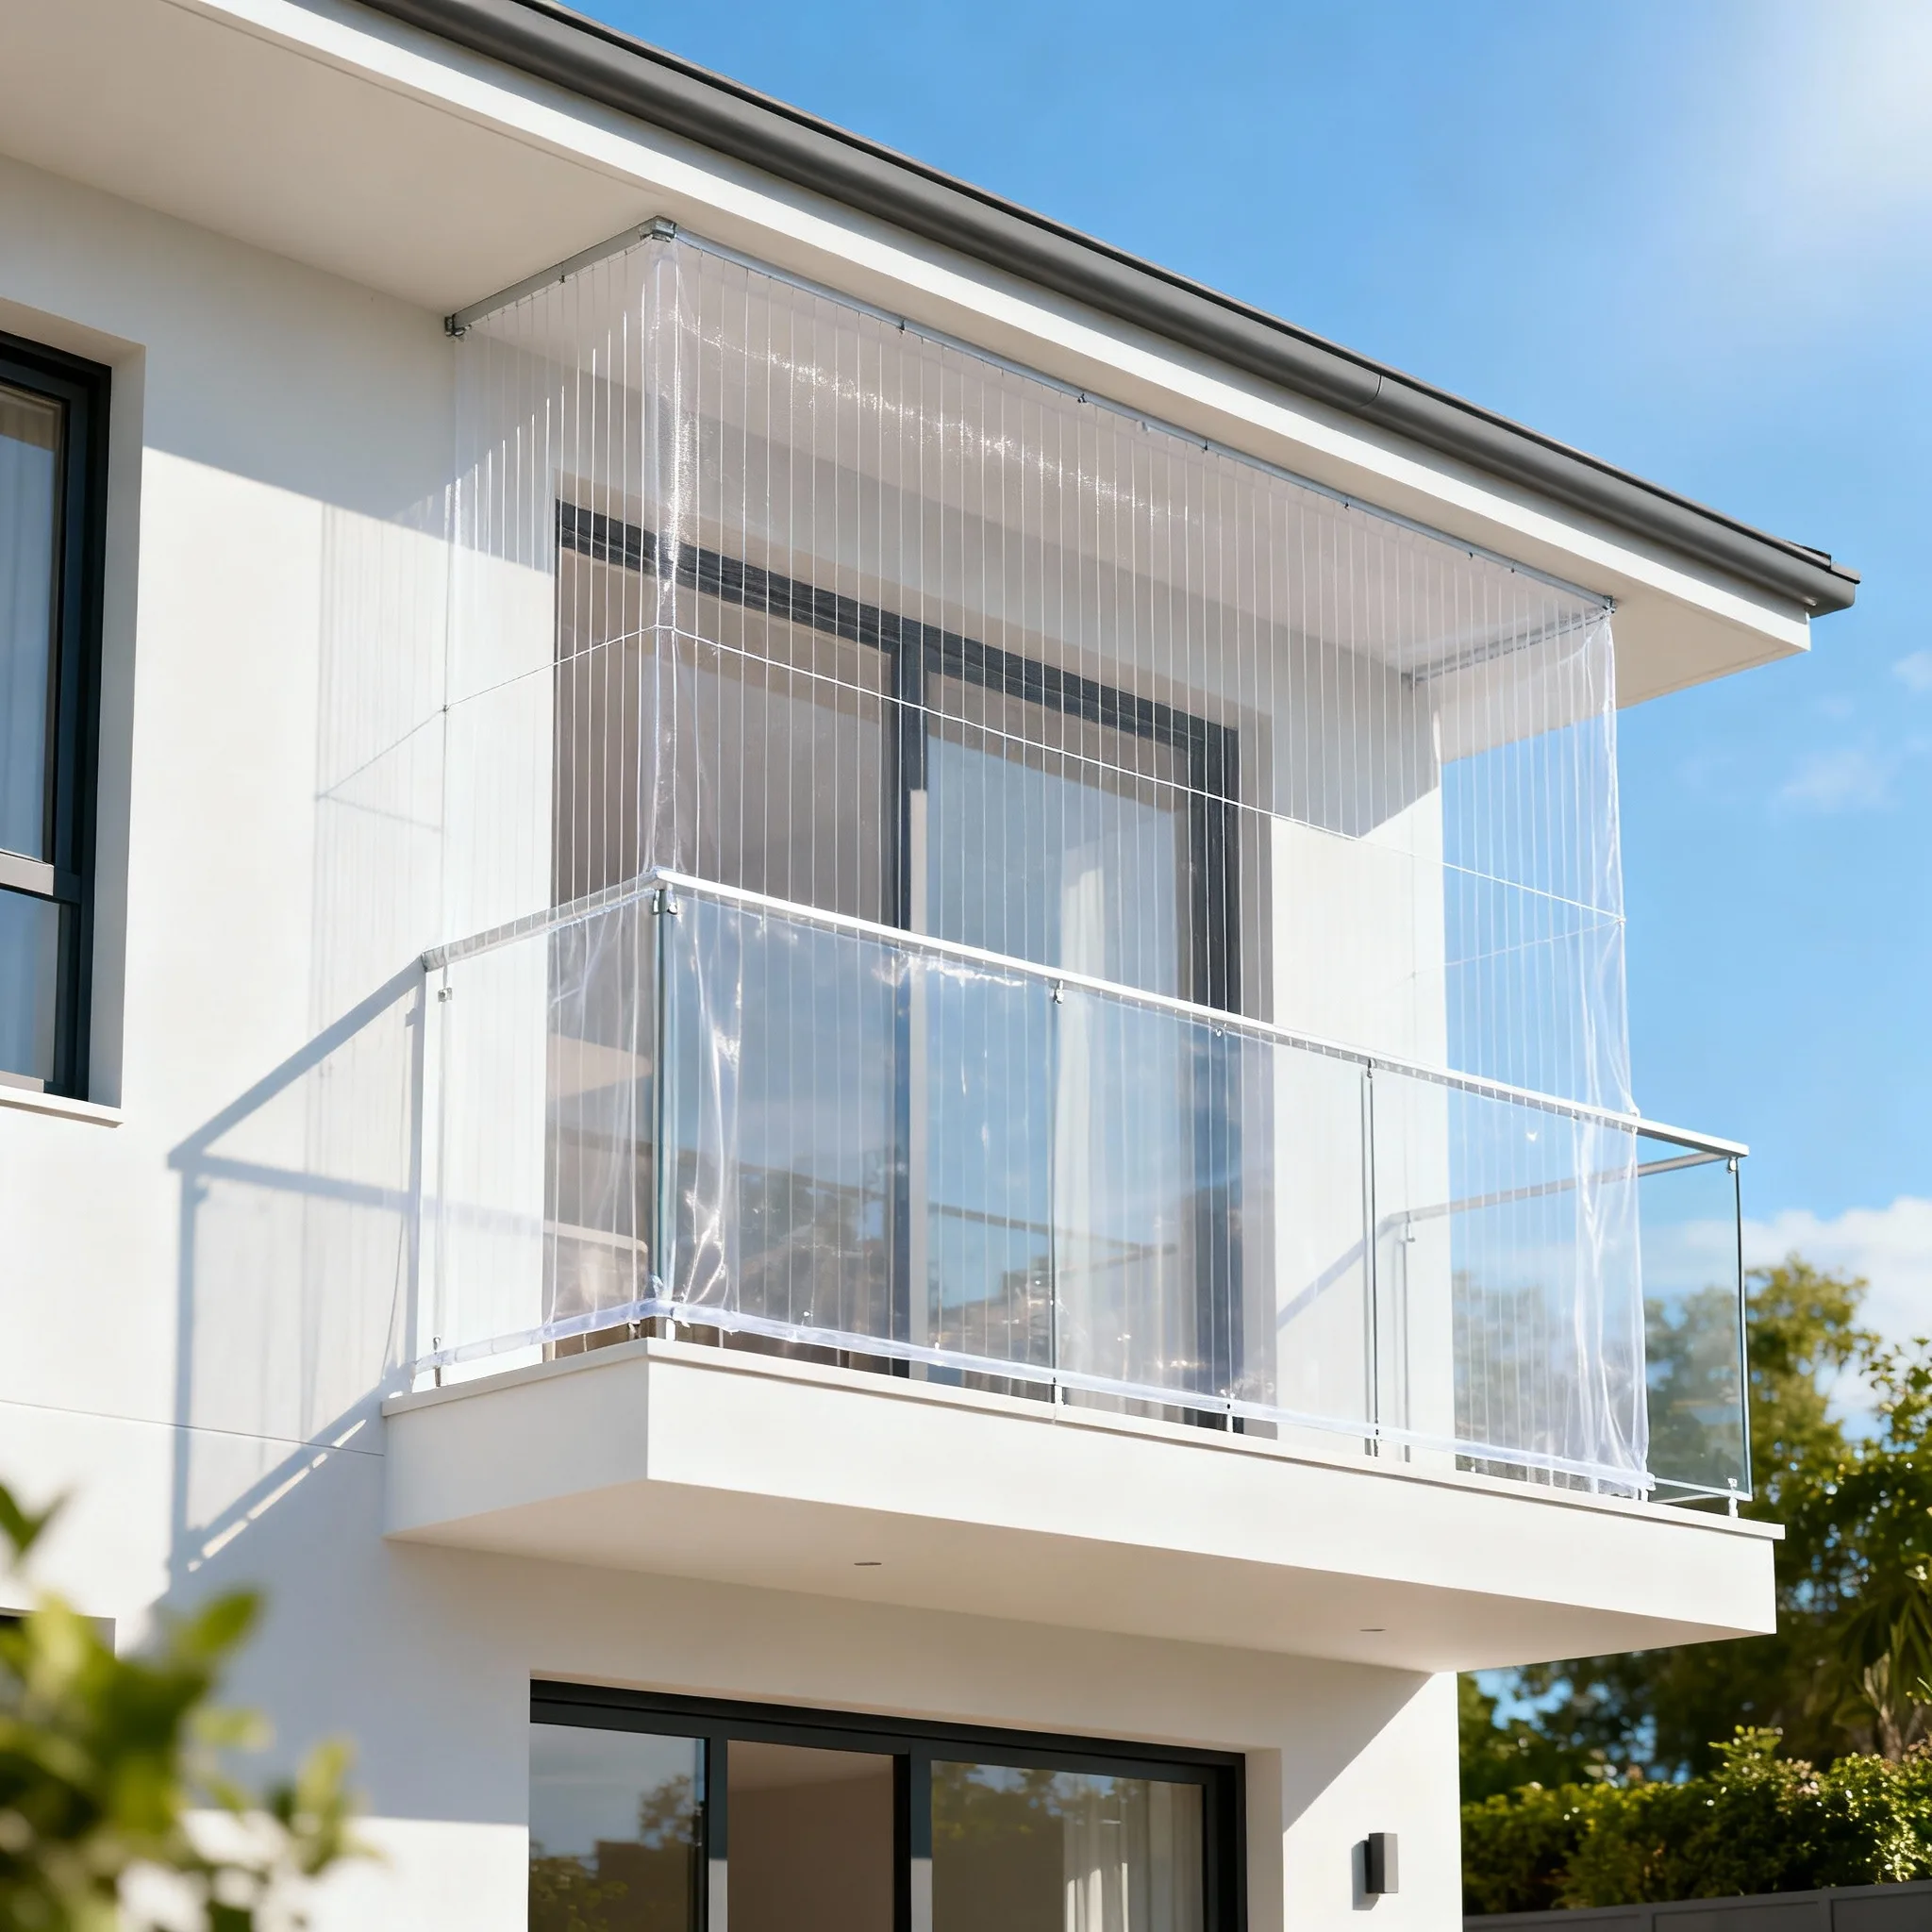
Balcony safety nets offer adaptable edge coverage, pigeon nets close complete bird entry routes, and invisible grills provide a cable finish where owner approved fixing is available.
 View service guide
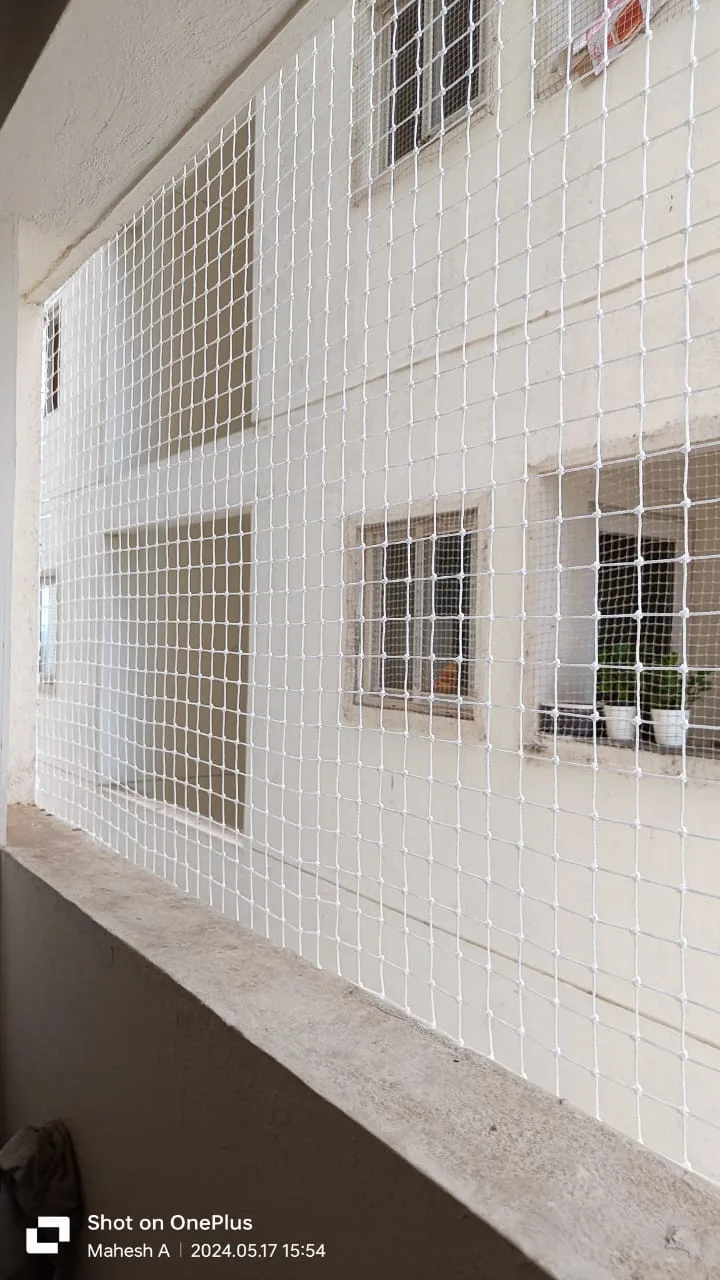
Purpose selected balcony netting for child, pet, bird or lightweight object control requirements.
 View service guide
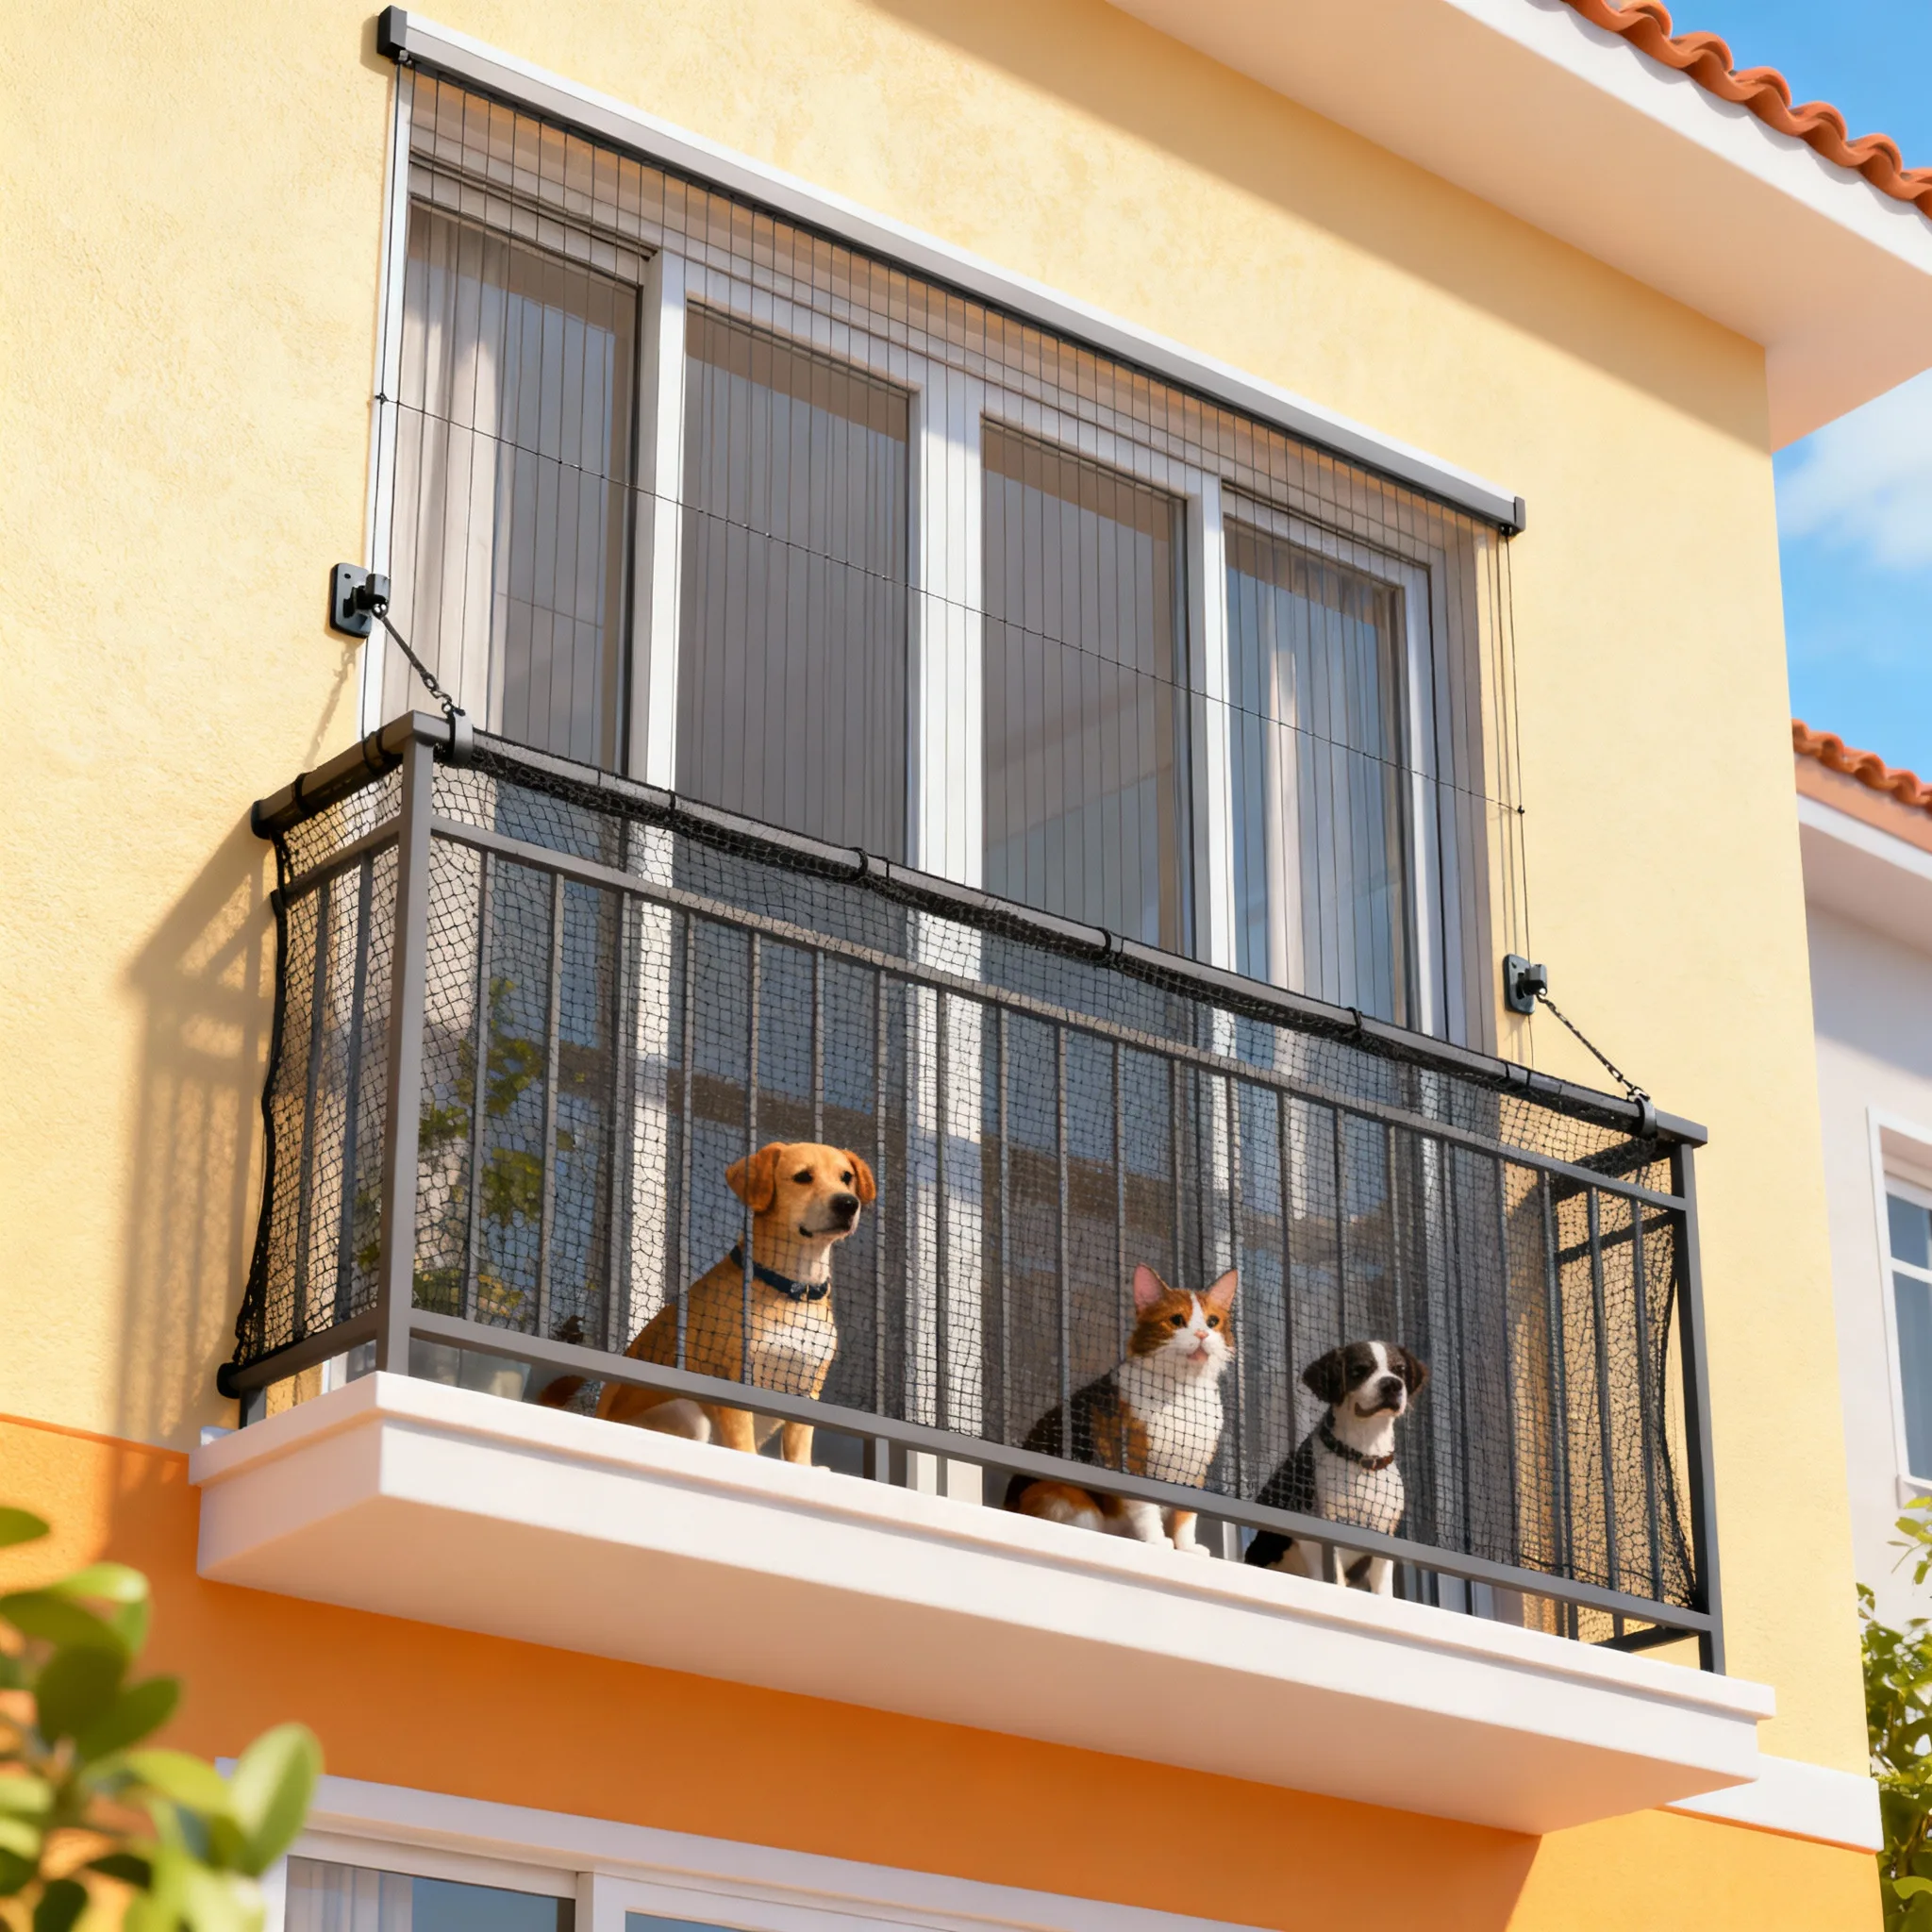
Mesh and boundary selection based on the animal's size, behaviour and access to the opening.
 View service guide
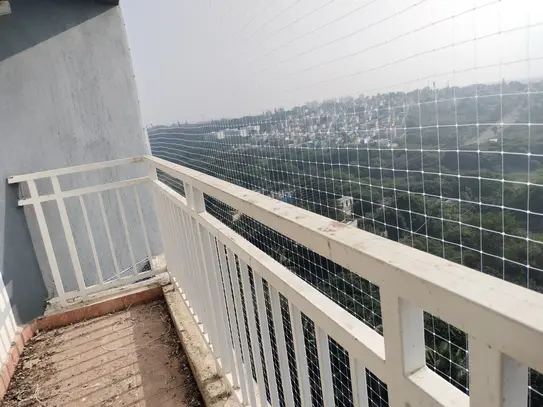
Humane bird exclusion for balconies, utility spaces and other complete, measurable openings.
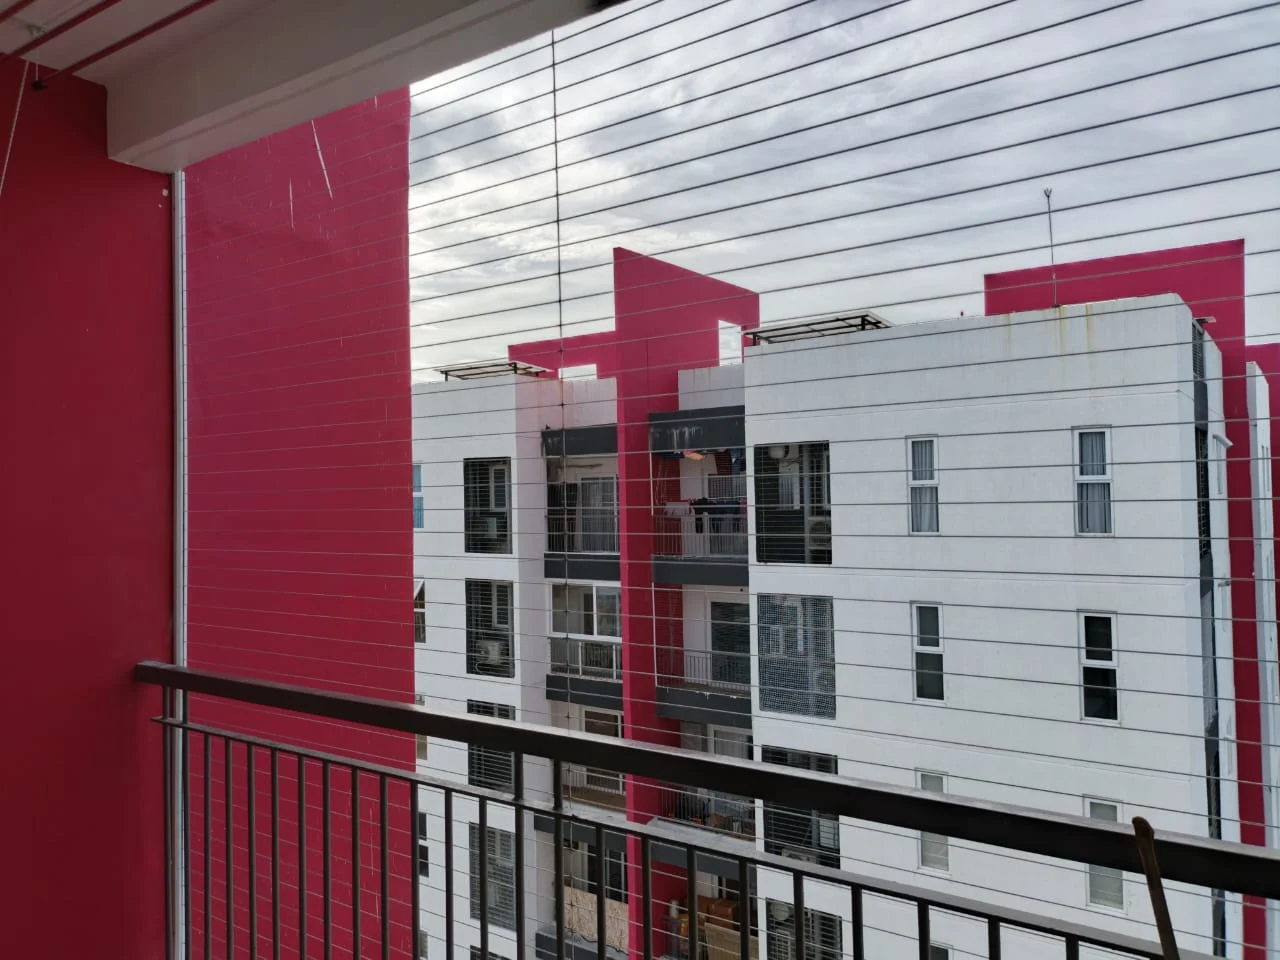 View service guide
Measured balcony and window grill systems with cable spacing, frames and access reviewed before quotation.
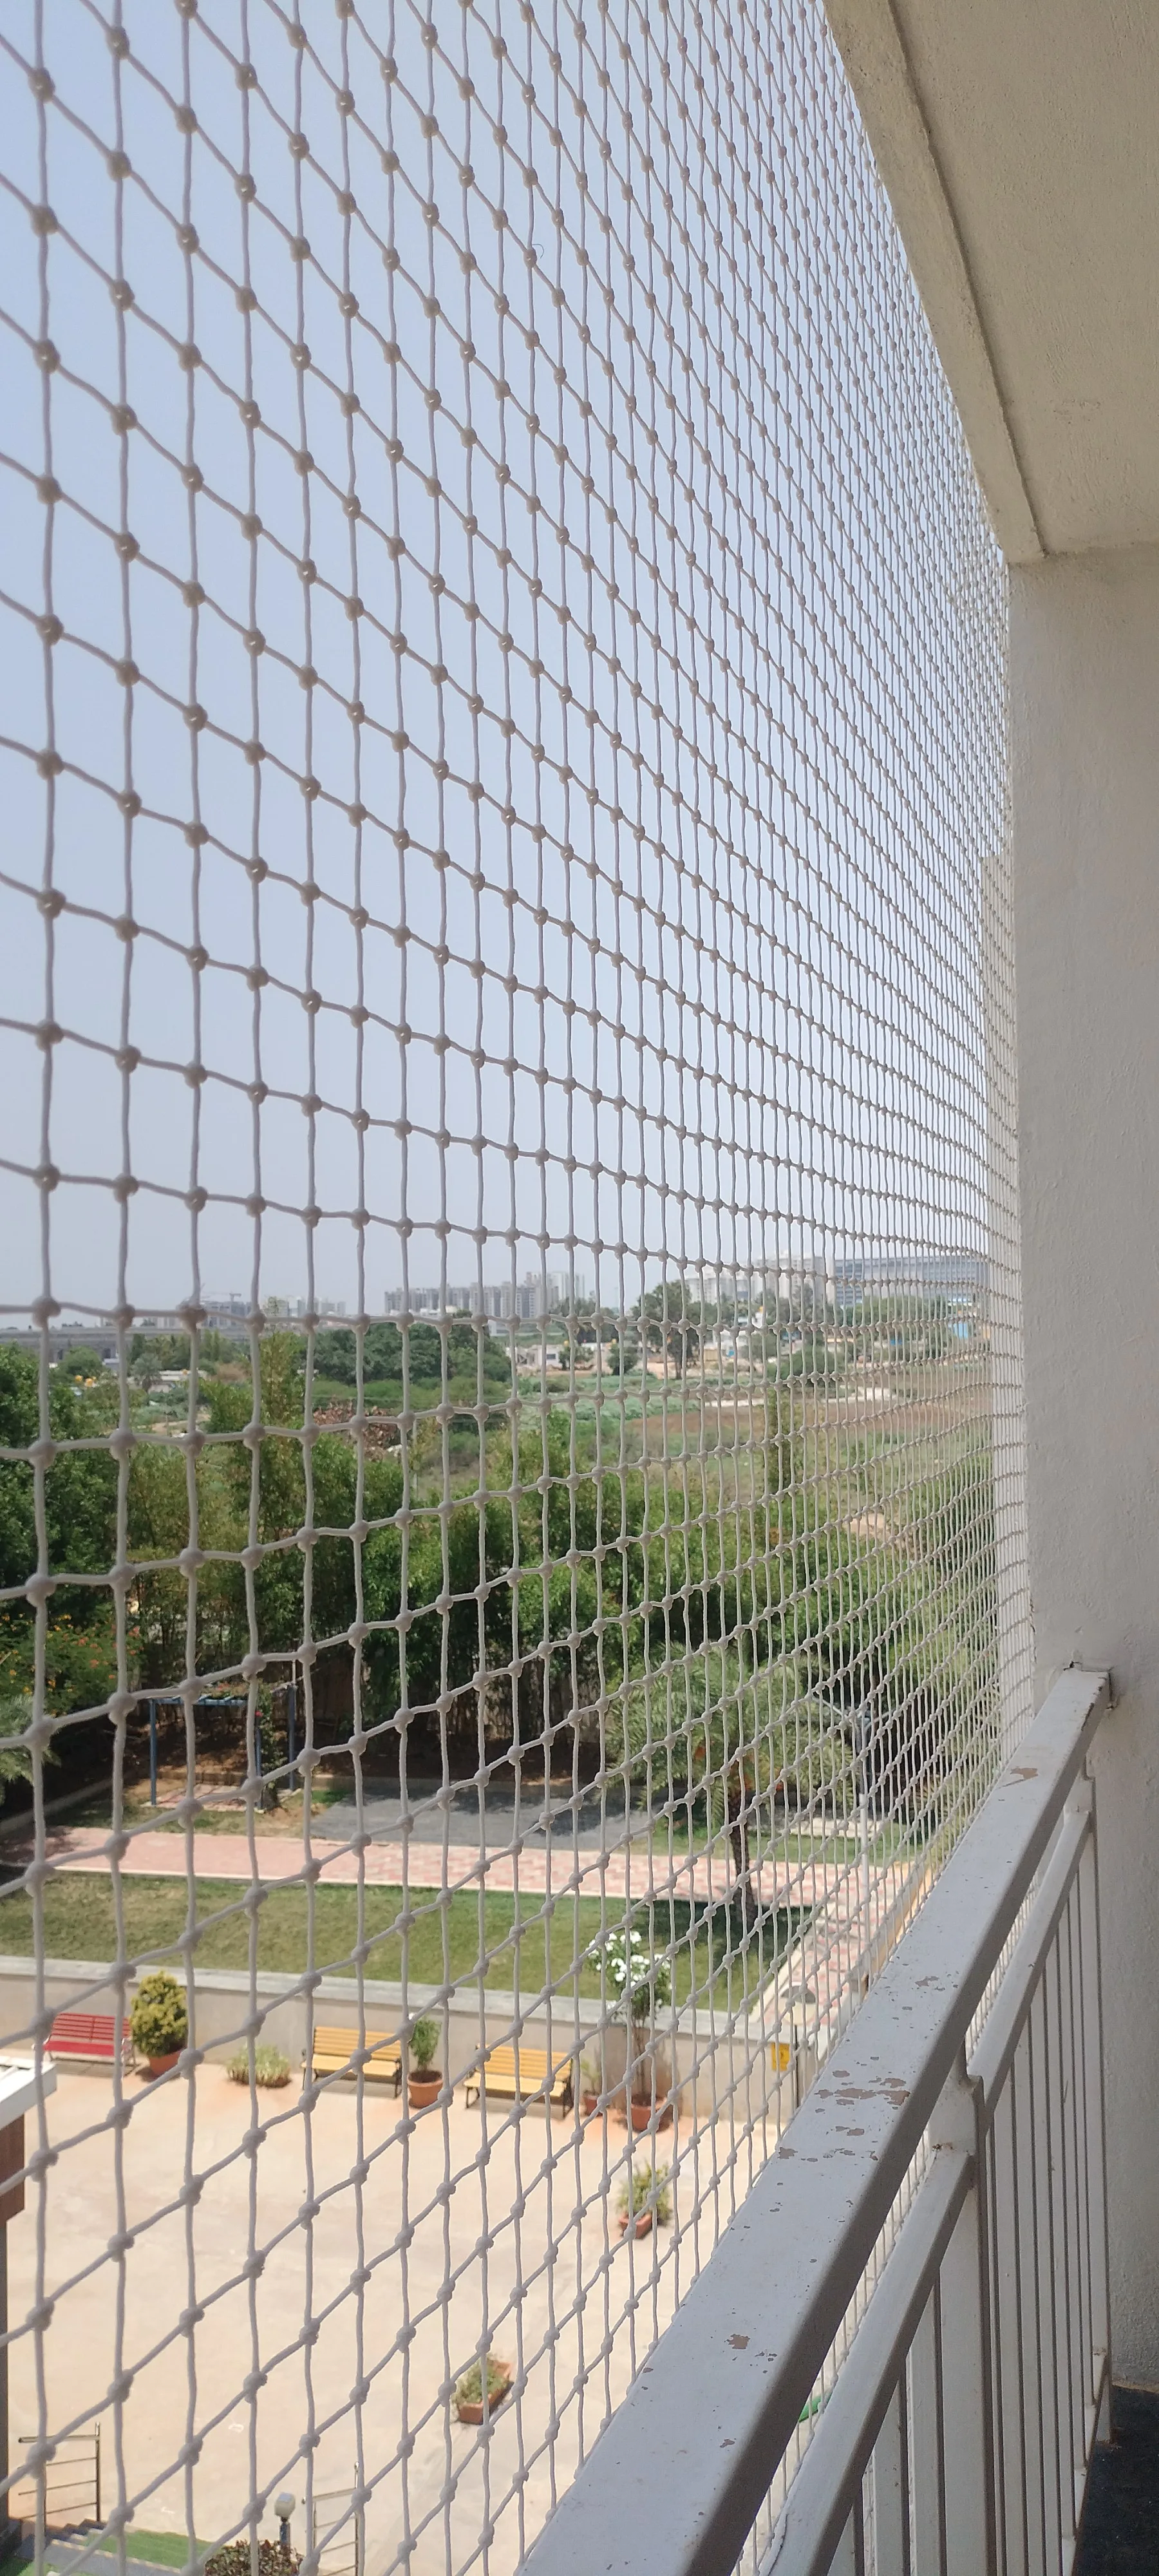 View service guide
Secondary opening protection planned around the child, gap, supervision and existing guard system.
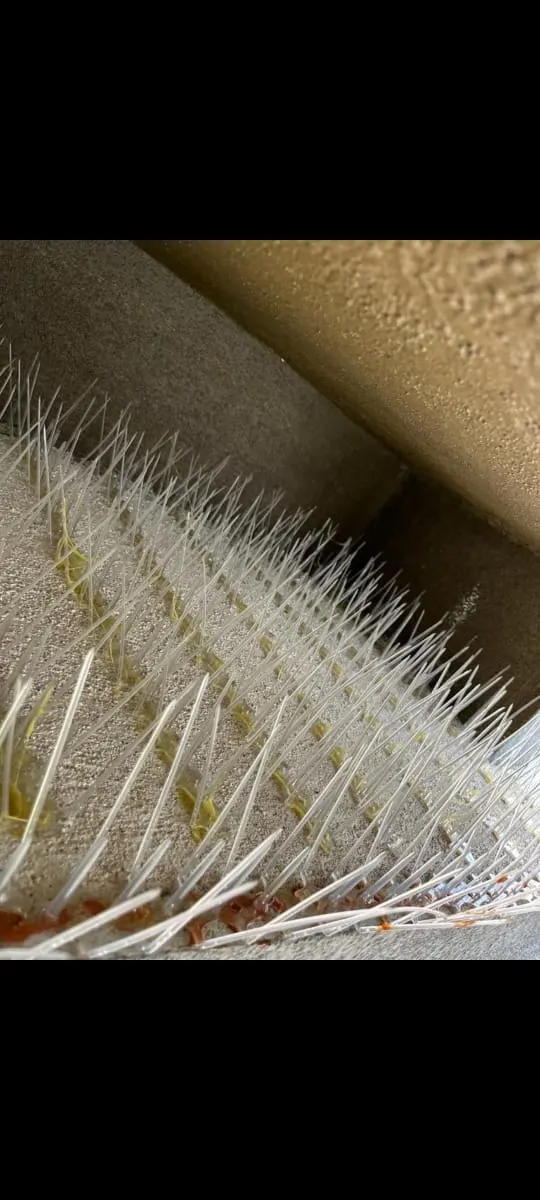 View service guide
Ledge specific perch deterrence where exclusion netting is unnecessary or cannot close the full zone.
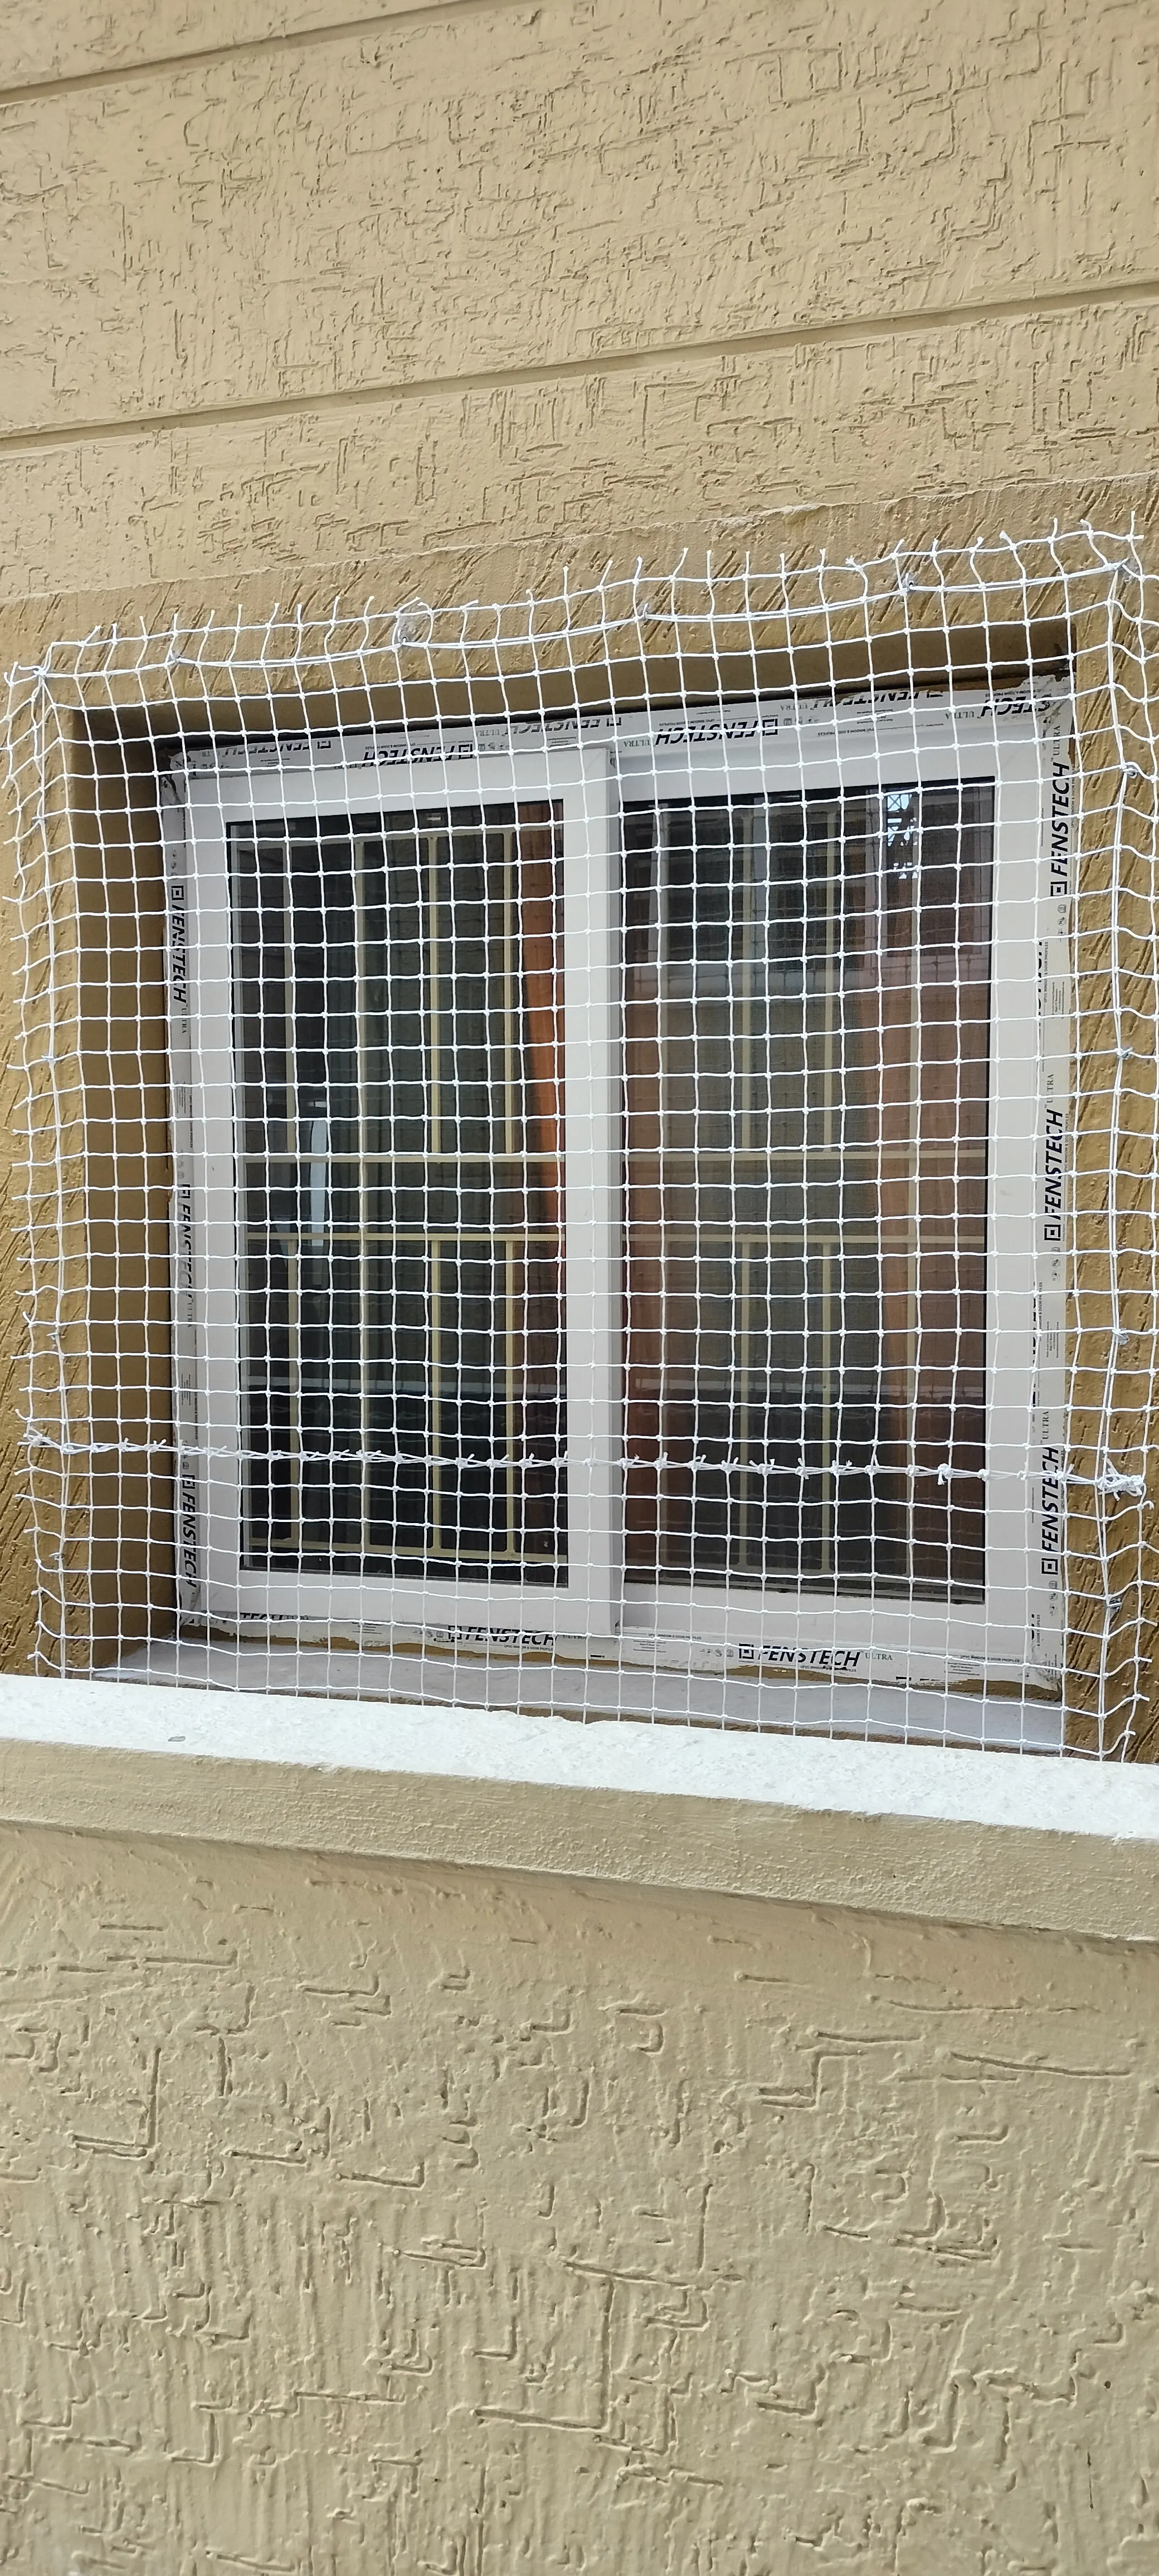 View service guide
Measured protection coordinated with shutters, grills, locks, cleaning and emergency use needs.
 View service guide
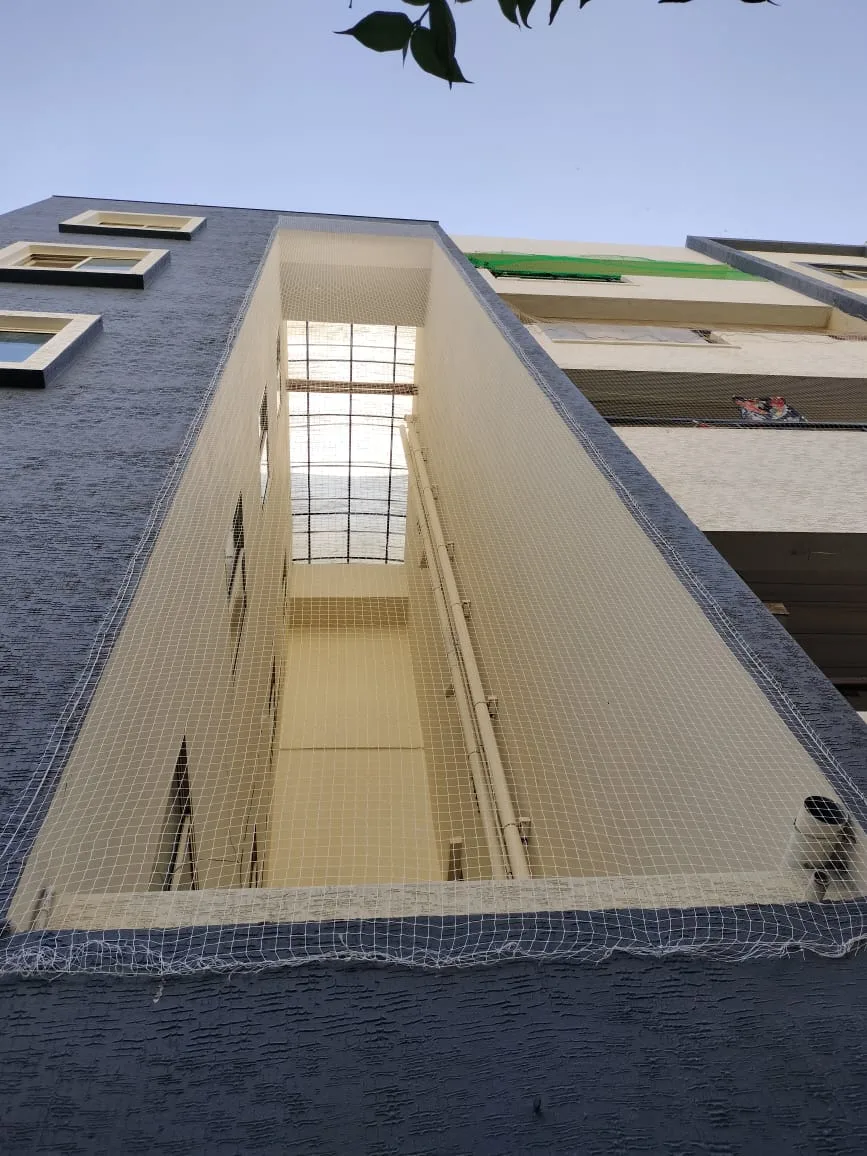
Bird and opening control around shafts, pipes, AC services, drains and maintenance access.
 View service guide
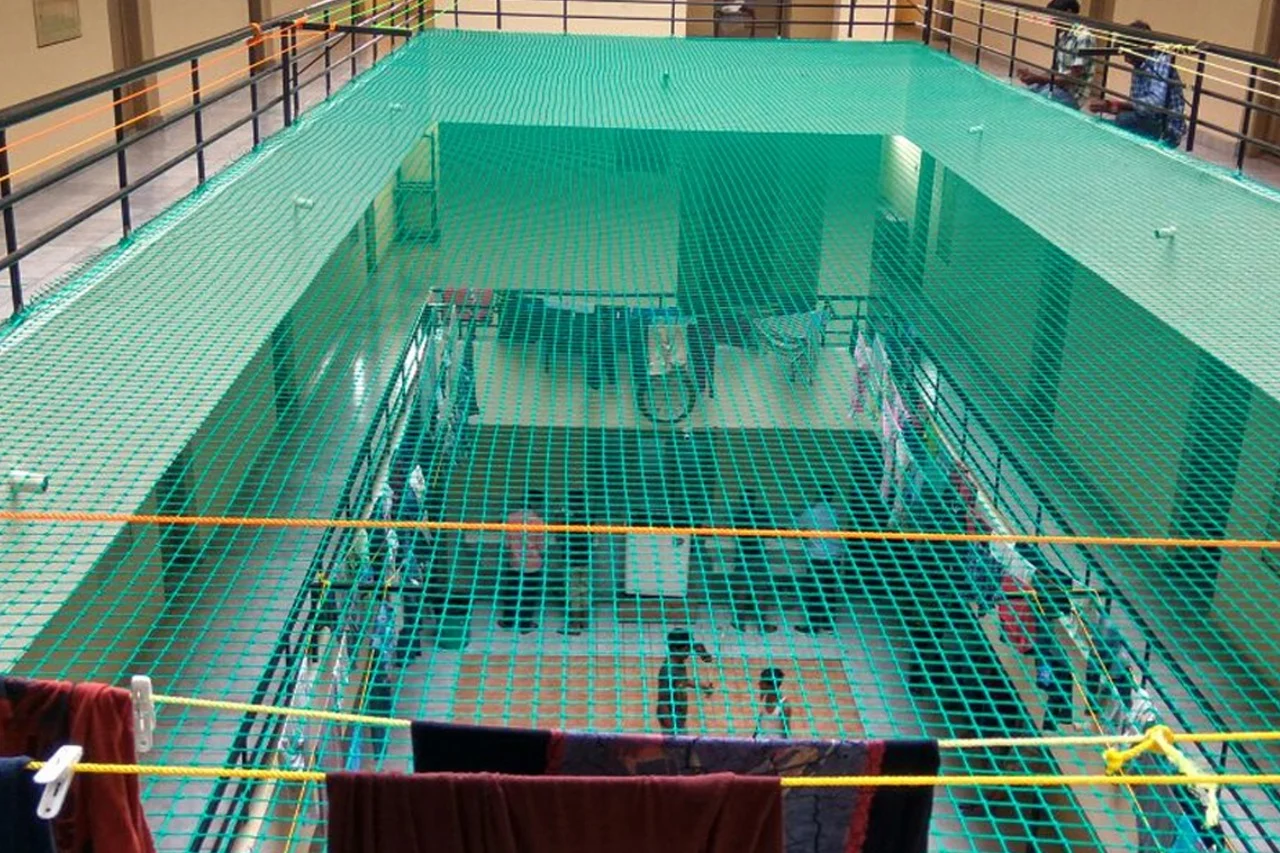
Site assessed net systems for light wells, terraces and defined open space risks.
 View service guide
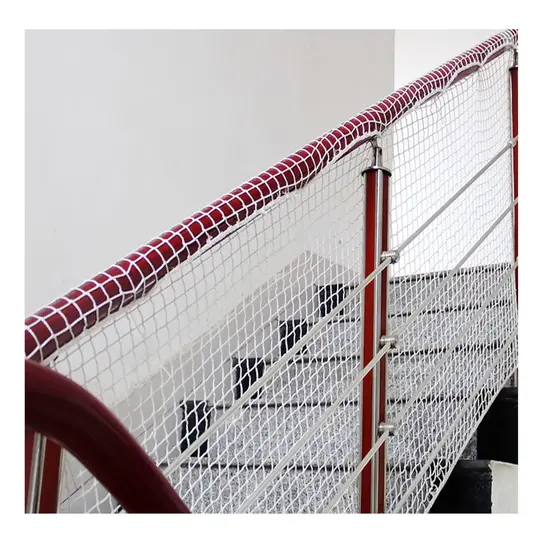
Secondary barriers for stair sides, landings and voids after the existing guard is checked.
 View service guide
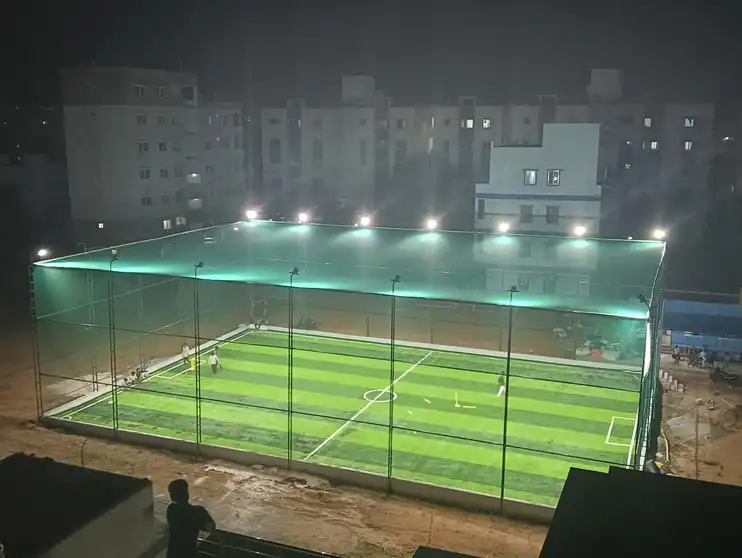
Ball containment systems designed around the sport, impact zones, height, supports and neighbours.
 View service guide
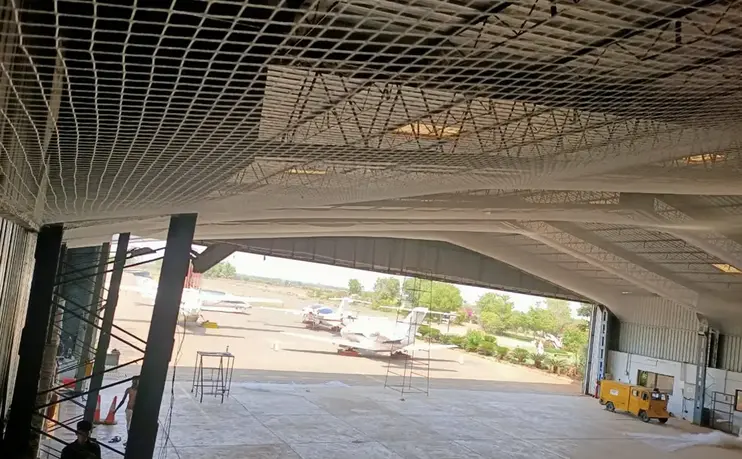
Defined netting scopes for facilities, warehouses and plants, coordinated with EHS and fire systems.
 View service guide
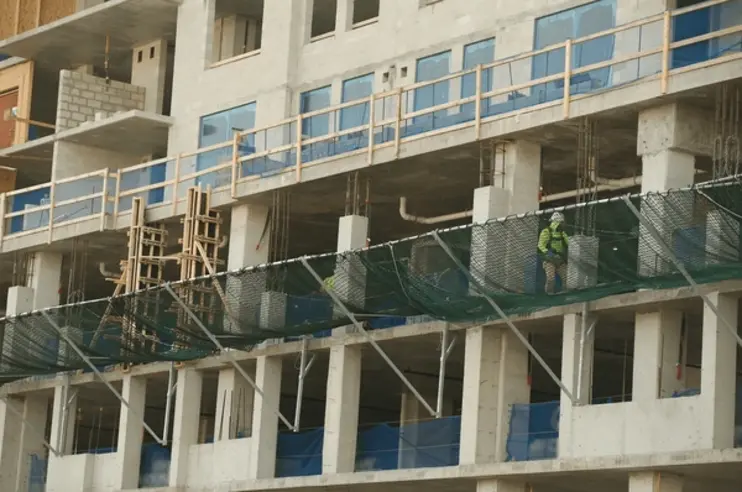
Project specific perimeter or debris control systems requiring engineering and site safety coordination.
 View service guide
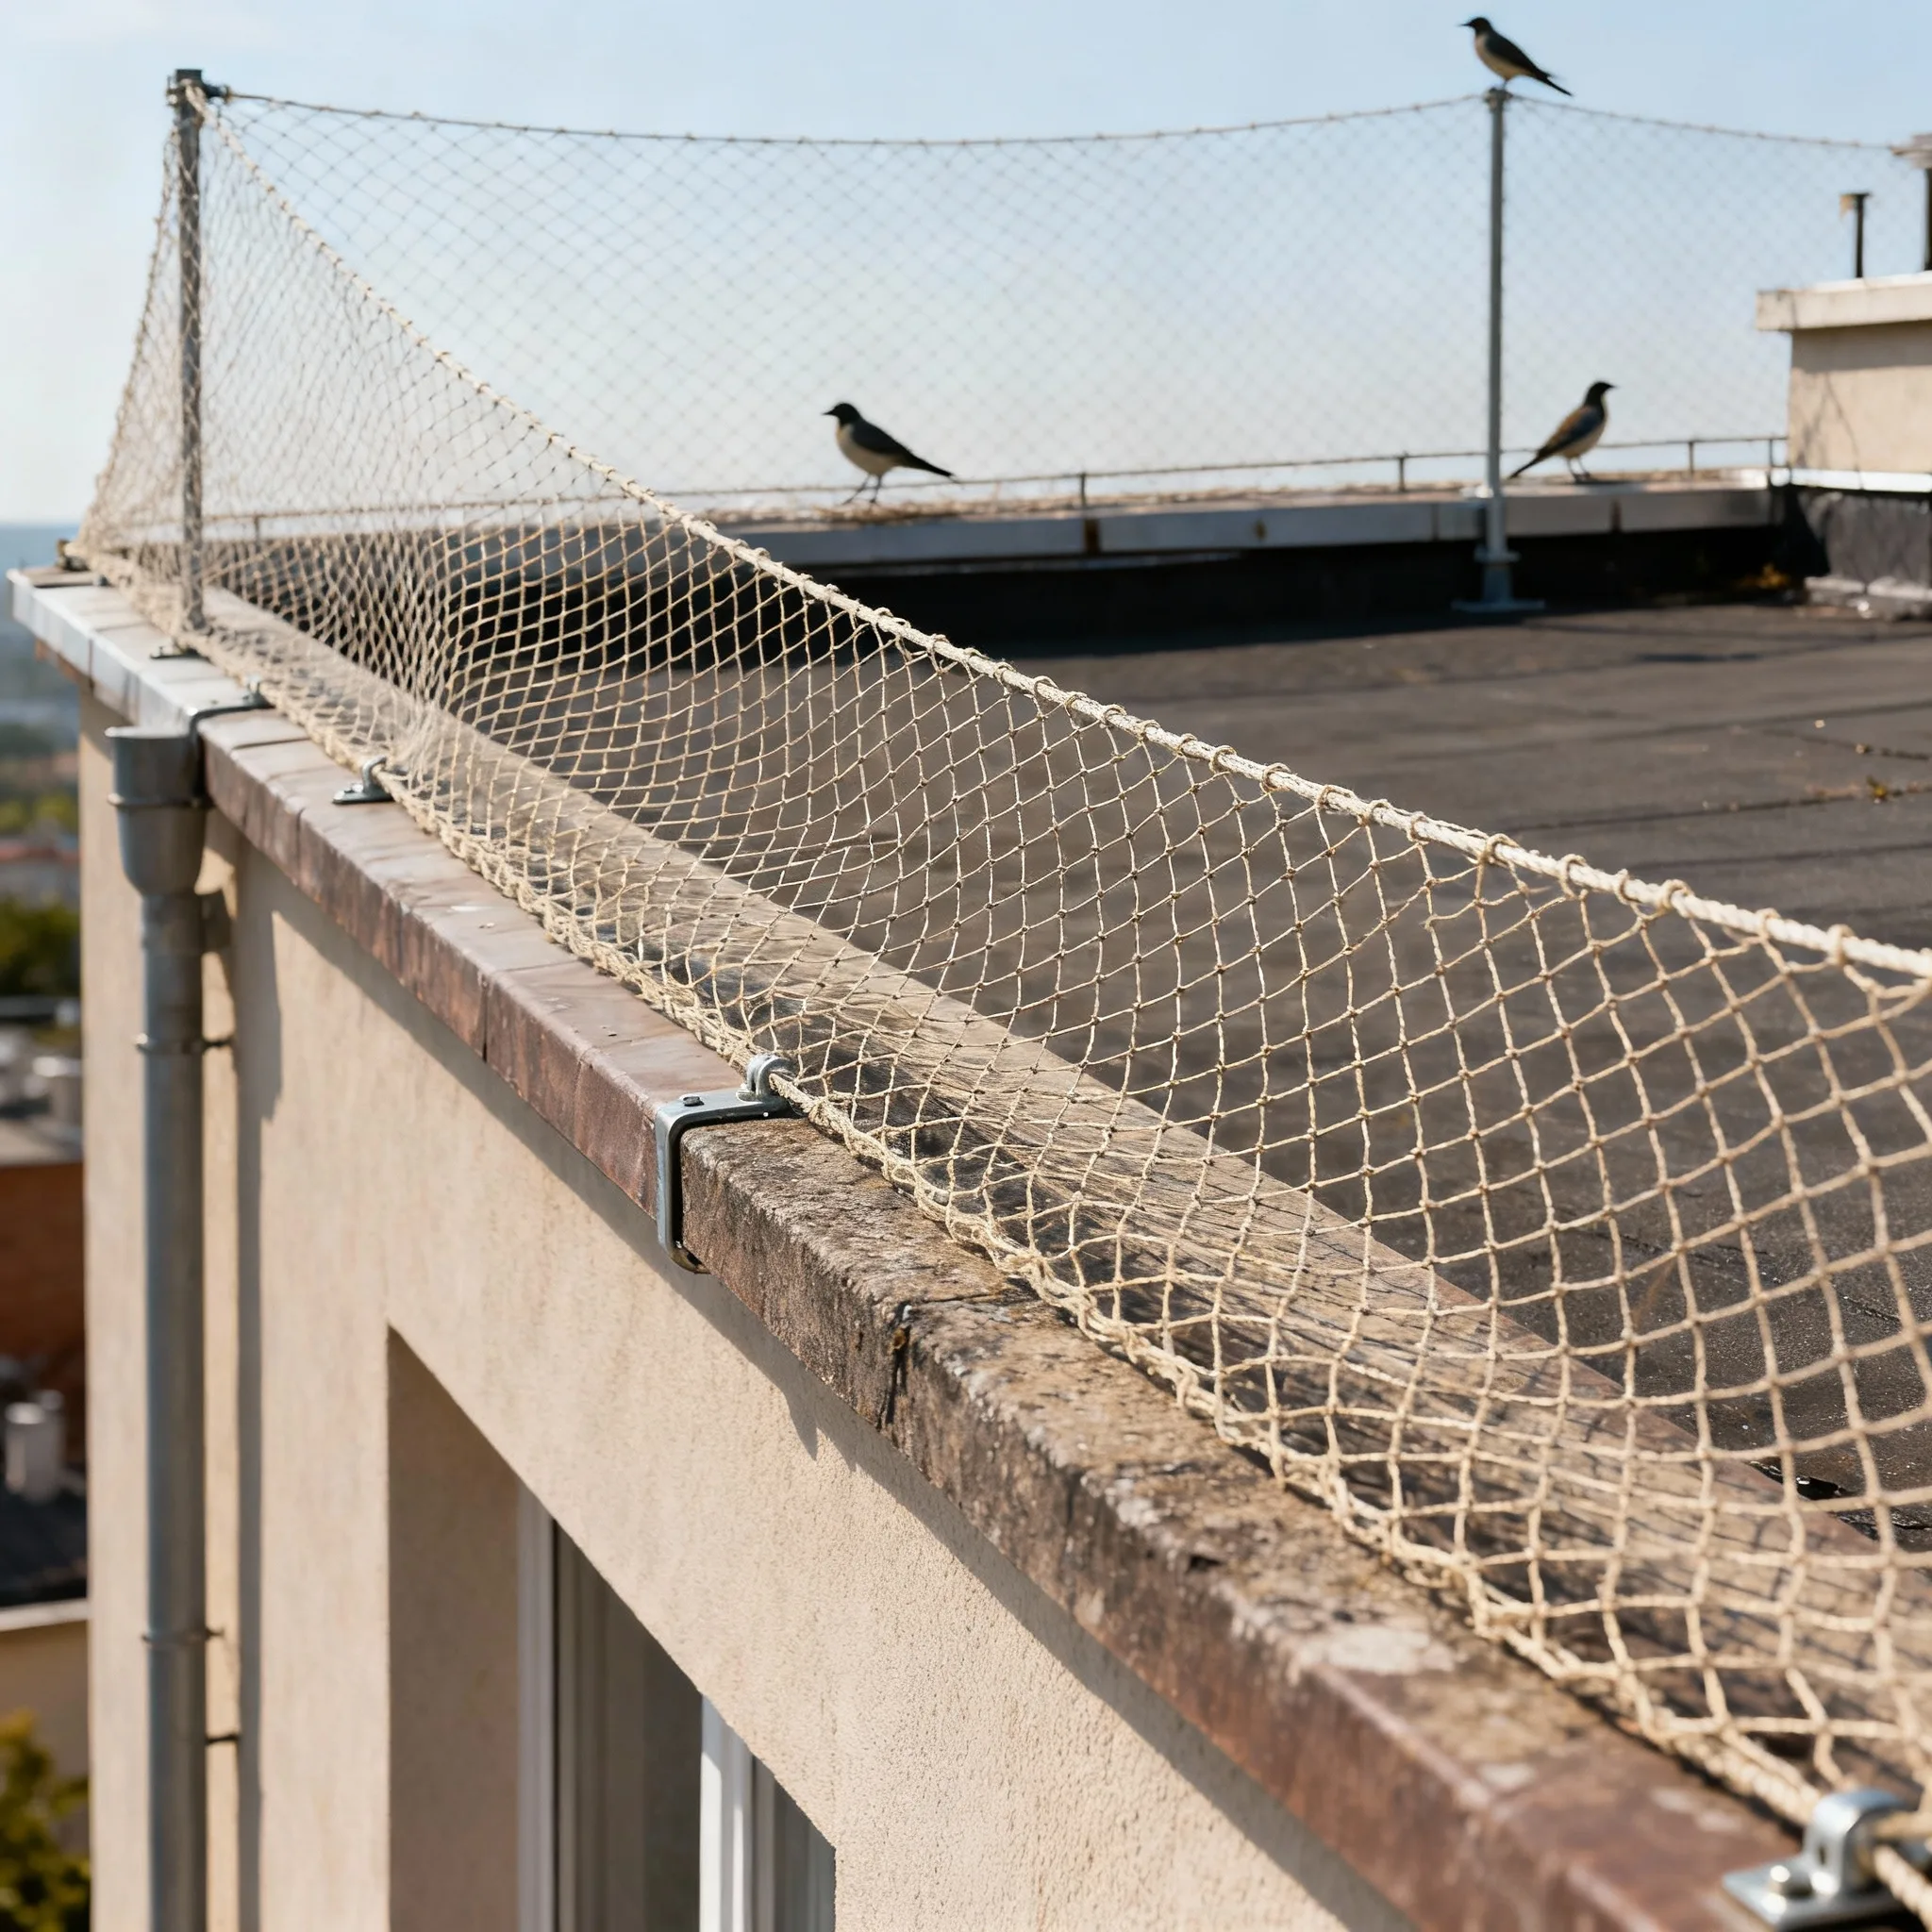
Zoned bird exclusion for residential, commercial and facility openings, with active nests checked and complete closure planned before installation.
 View service guide
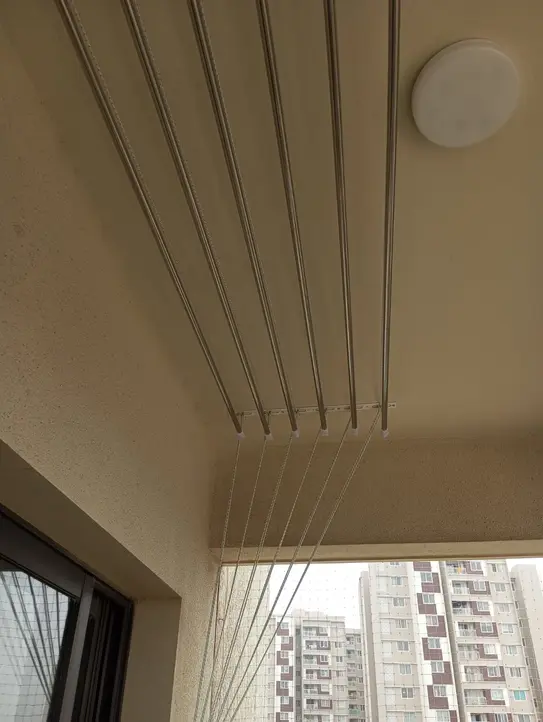
Measured ceiling and wall mounted drying systems planned around wet load, clearance and operation.
Send the BTM Layout location, property type, photos and the issue you want to solve.
We identify missing measurements, access limits, services and permission requirements.
A suitable visit is arranged when photographs are not enough for a reliable scope.
Compare the included material, faces, borders, access sections, price factors and exclusions.
These surrounding localities help identify the correct side of BTM Layout. Include the stage, main road approach, property entrance and permitted work window.
Only with owner or property manager permission and after the permitted fixing method is confirmed. A survey should check whether approved anchor points can be used, because a secure installation may still require drilling.
Send one wide photo of the complete opening plus close views of every edge, pipe, appliance, door and existing grill. Add approximate width and height, the floor level and the protection needed so the first estimate reflects the whole utility area.
A single survey can cover all three when every zone is identified before the visit. Each opening should still be measured and itemised separately because its purpose, fixing surface and access may differ.
Quote requests are accepted 24/7. Measurement follows owner or manager confirmation where the requester is not the property owner.