Show the approach route
Include lift, stair, parking and doorway limitations that affect tools and measured materials.
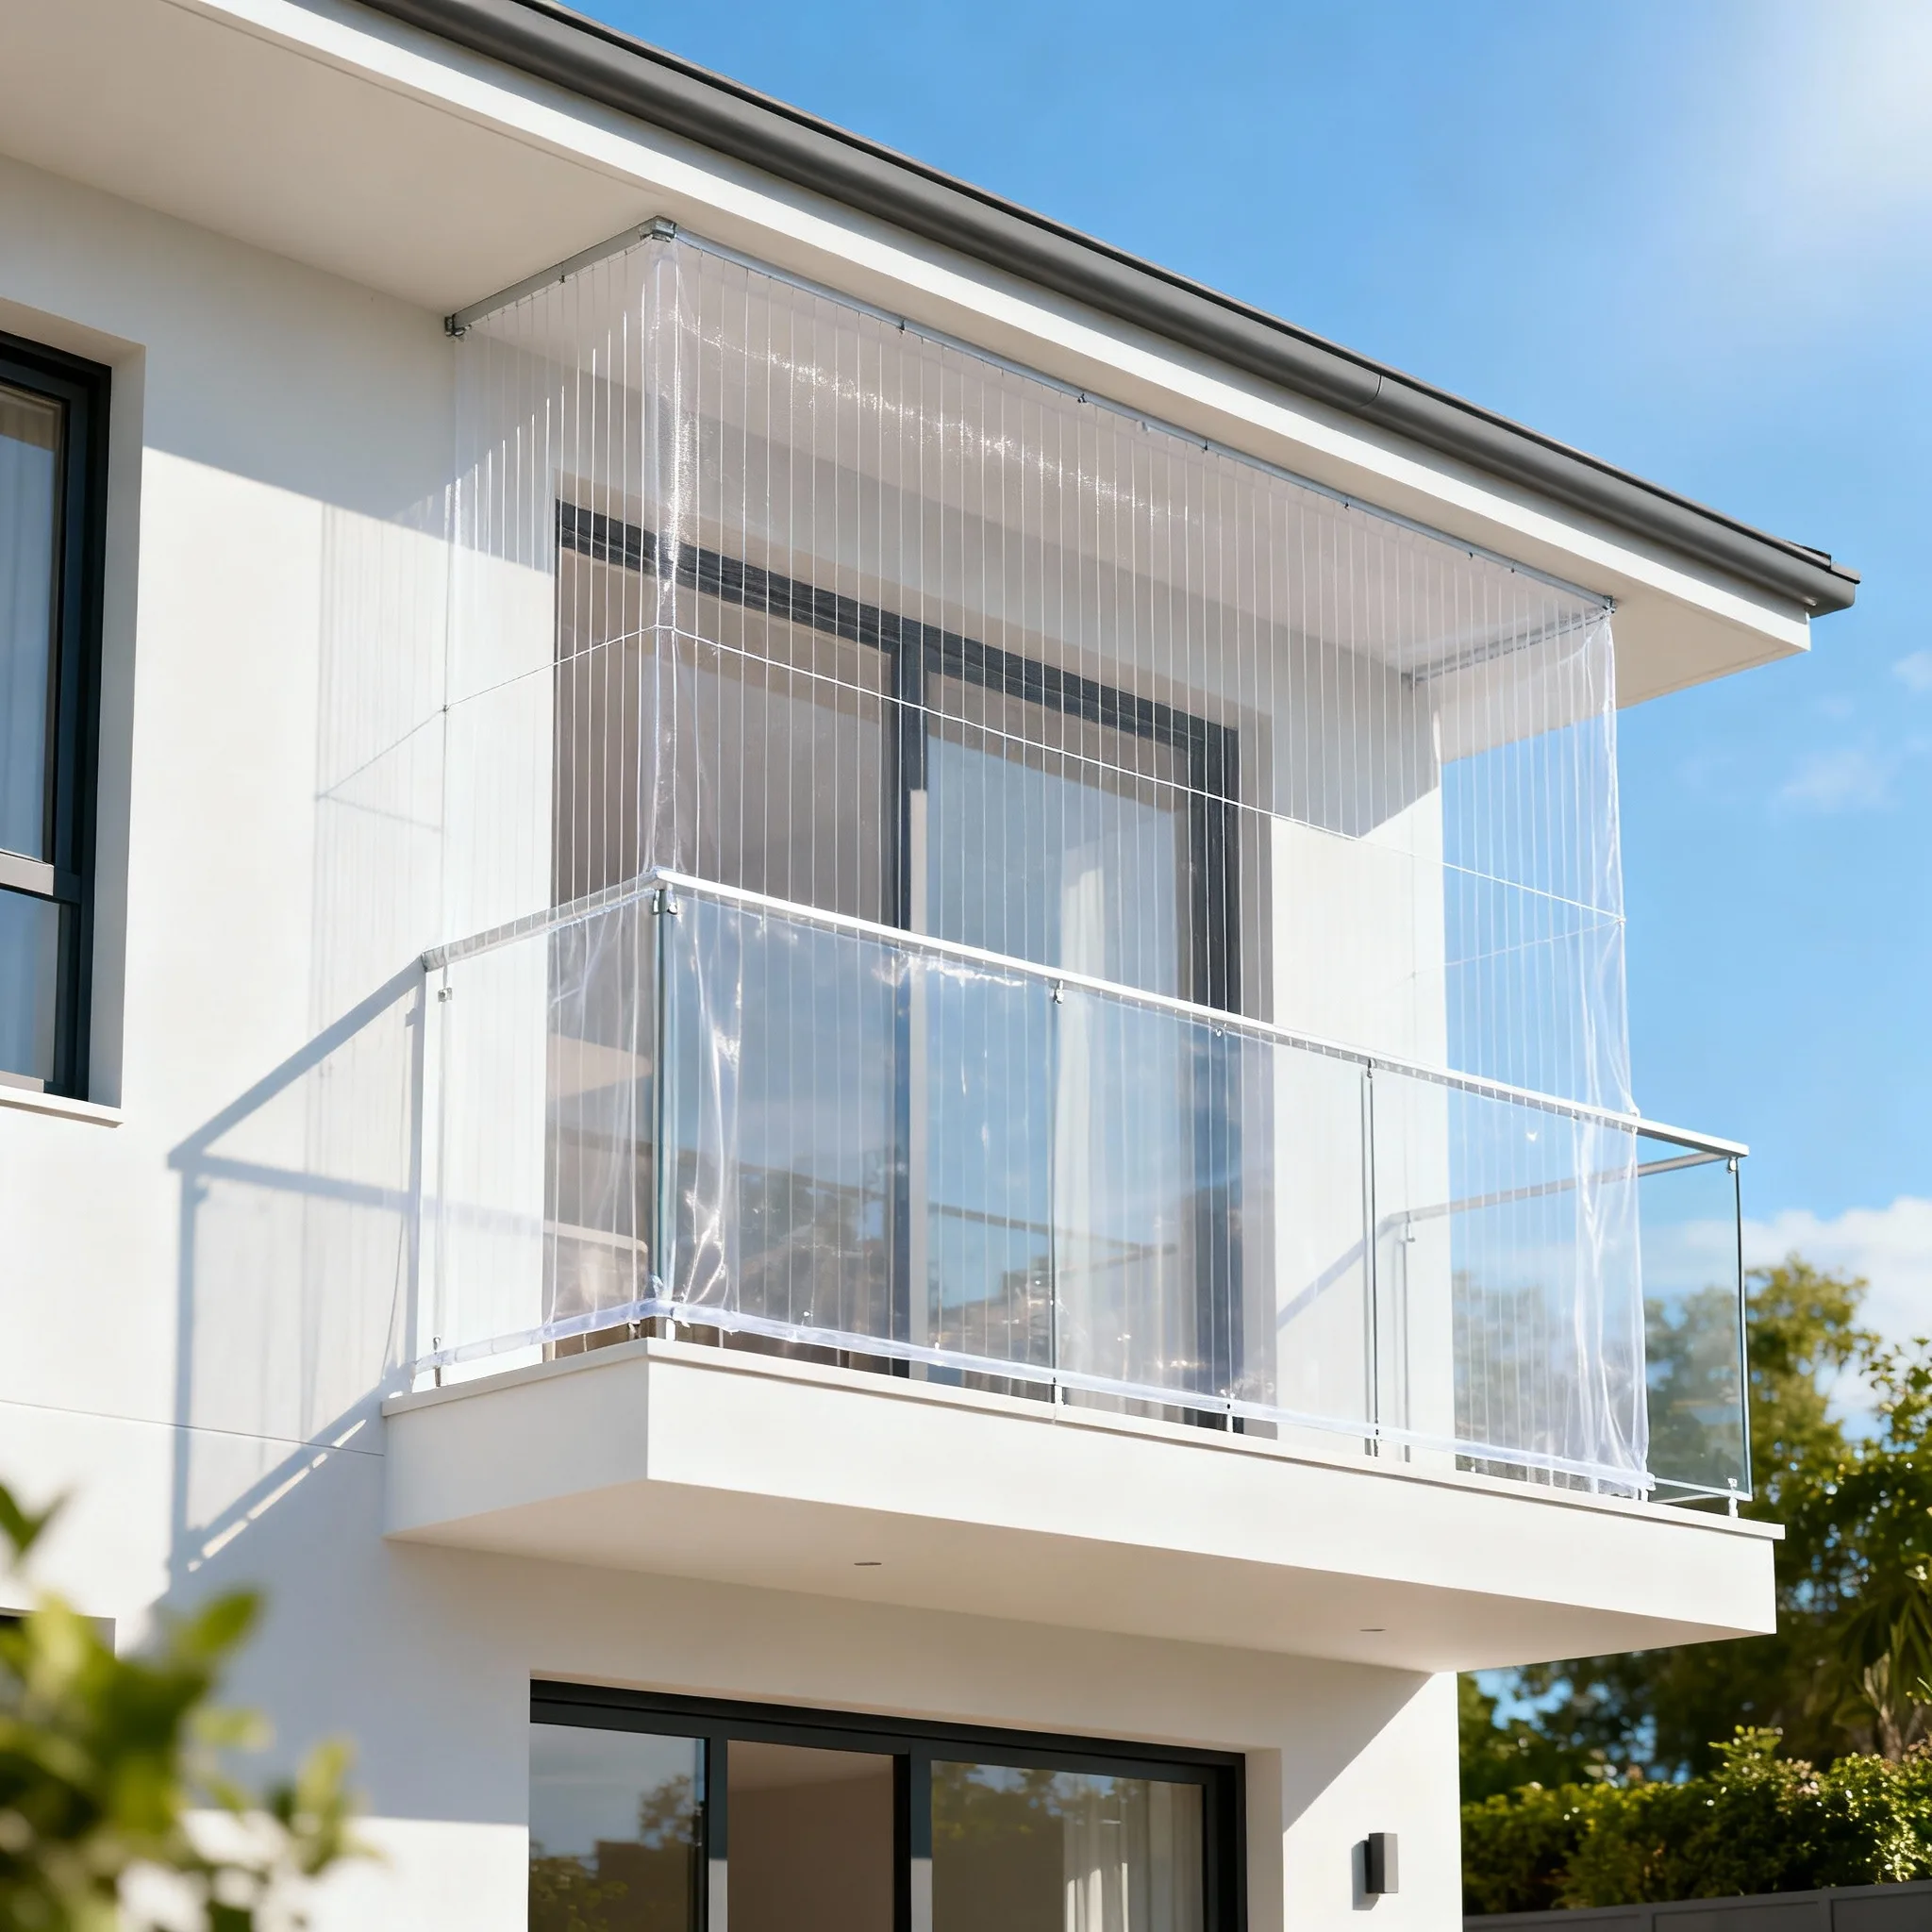
Review pigeon nets, window protection and grills around compact access, older frames, ventilation and equipment in Ulsoor, also known as Halasuru, so essential services remain reachable.
Before booking
Send complete opening photos and approximate measurements
Include property type, floor, access and approval details
State whether the need is child, pet, bird or object control
Quote requests accepted 24/7; visits are scheduled after review
Ulsoor properties include compact residential streets, older buildings, apartments and commercial premises close to busy central corridors.
Limited setbacks and varied building fabric make clear access photographs important. Installers need to know whether the work can be completed from inside or requires controlled exterior access.
Each quote should distinguish the primary protection need, measured area, fixing method, included panels and ongoing inspection responsibilities.
Include lift, stair, parking and doorway limitations that affect tools and measured materials.
Weathered masonry, timber frames and previous anchors require close inspection before reuse.
Do not cover vents, exhaust paths or AC airflow without a service compatible detail.
Choose between full opening exclusion, measured window netting and ledge treatment after entry points, shutters, exhausts and AC access have been documented.
 View service guide
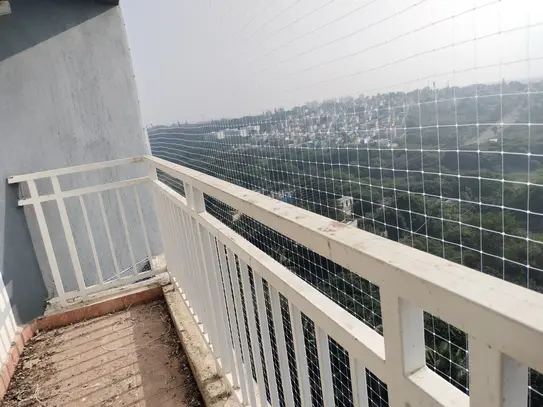
Humane bird exclusion for balconies, utility spaces and other complete, measurable openings.
 View service guide
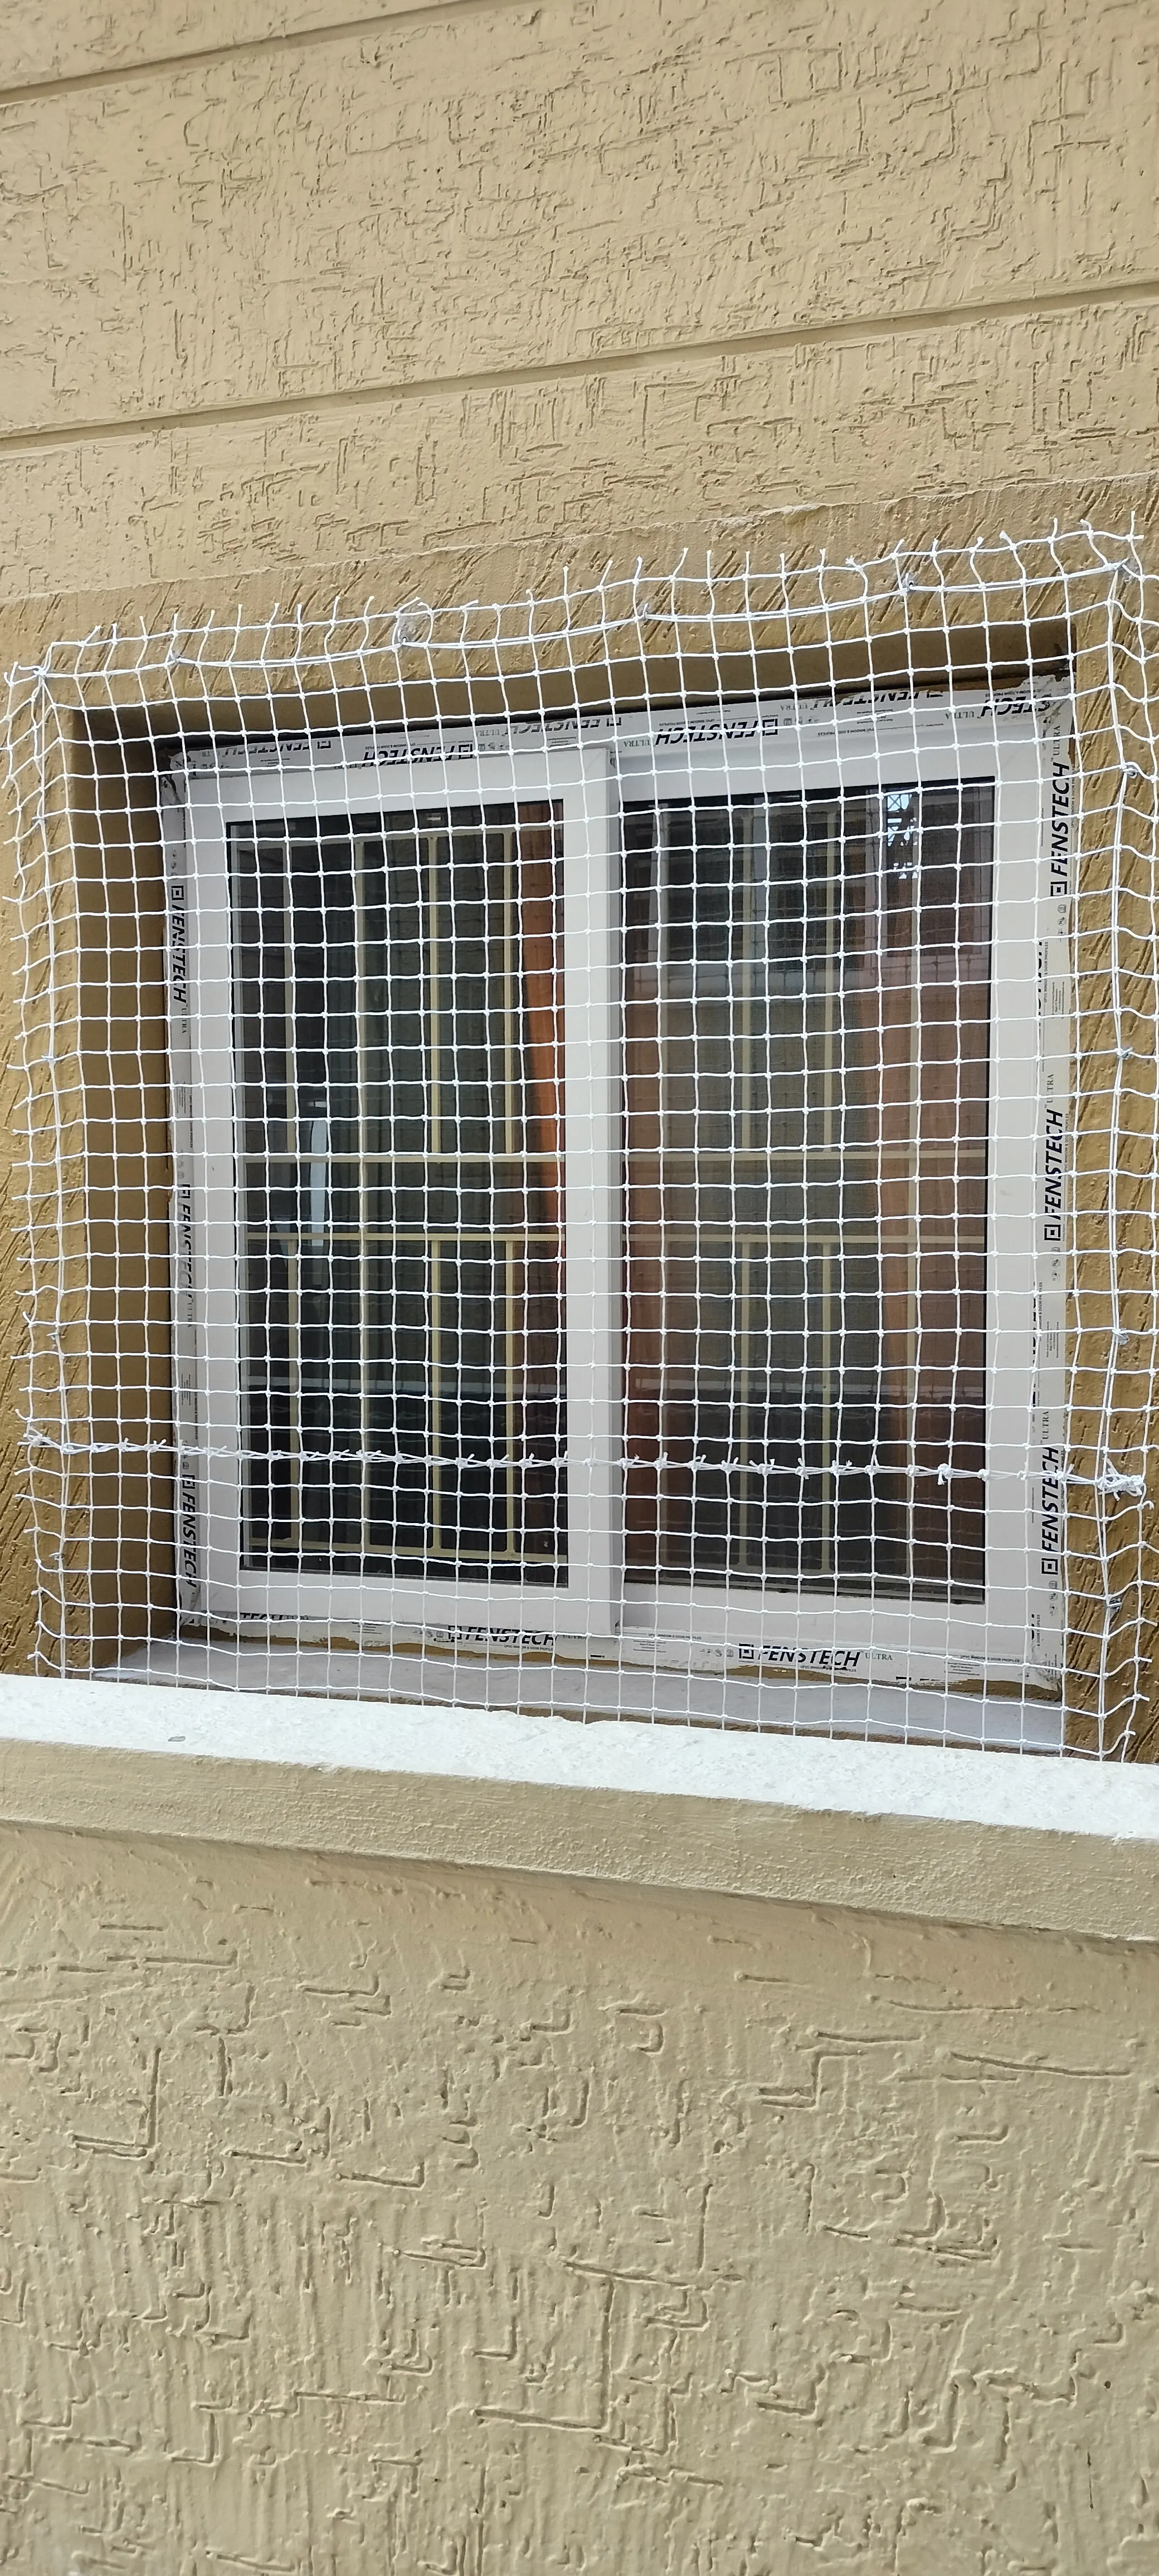
Measured protection coordinated with shutters, grills, locks, cleaning and emergency use needs.
 View service guide
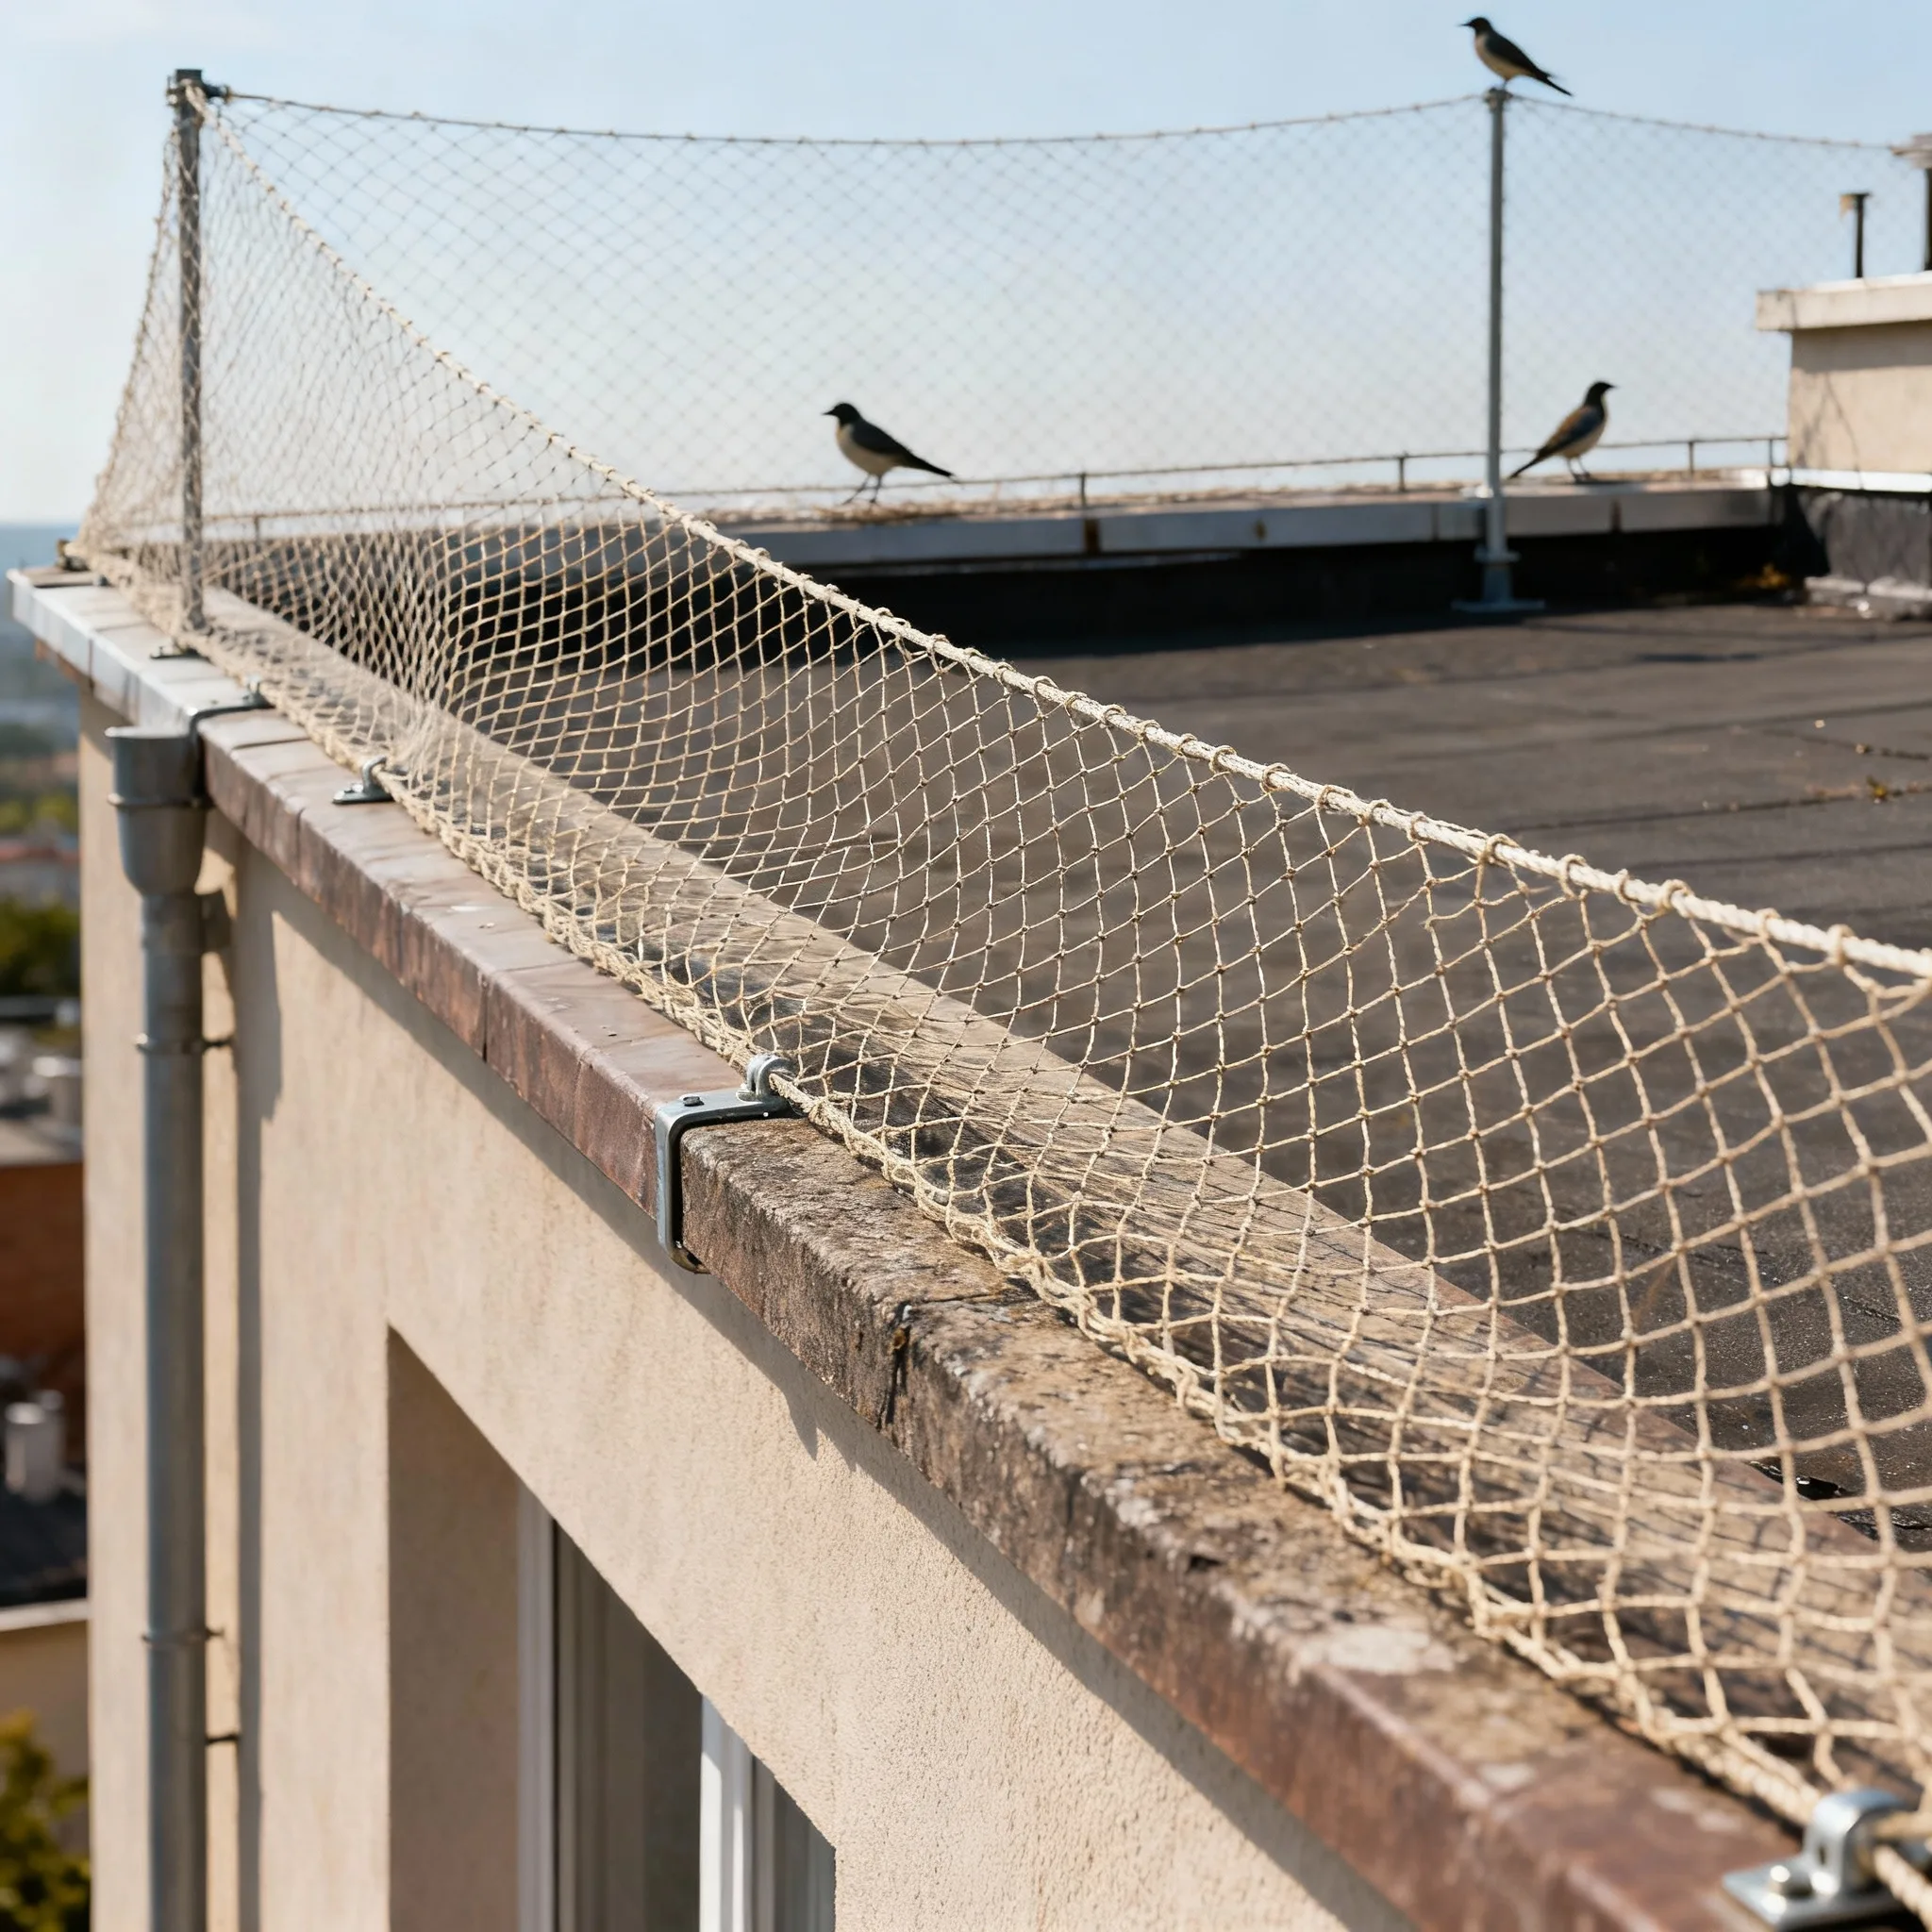
Zoned bird exclusion for residential, commercial and facility openings, with active nests checked and complete closure planned before installation.
 View service guide
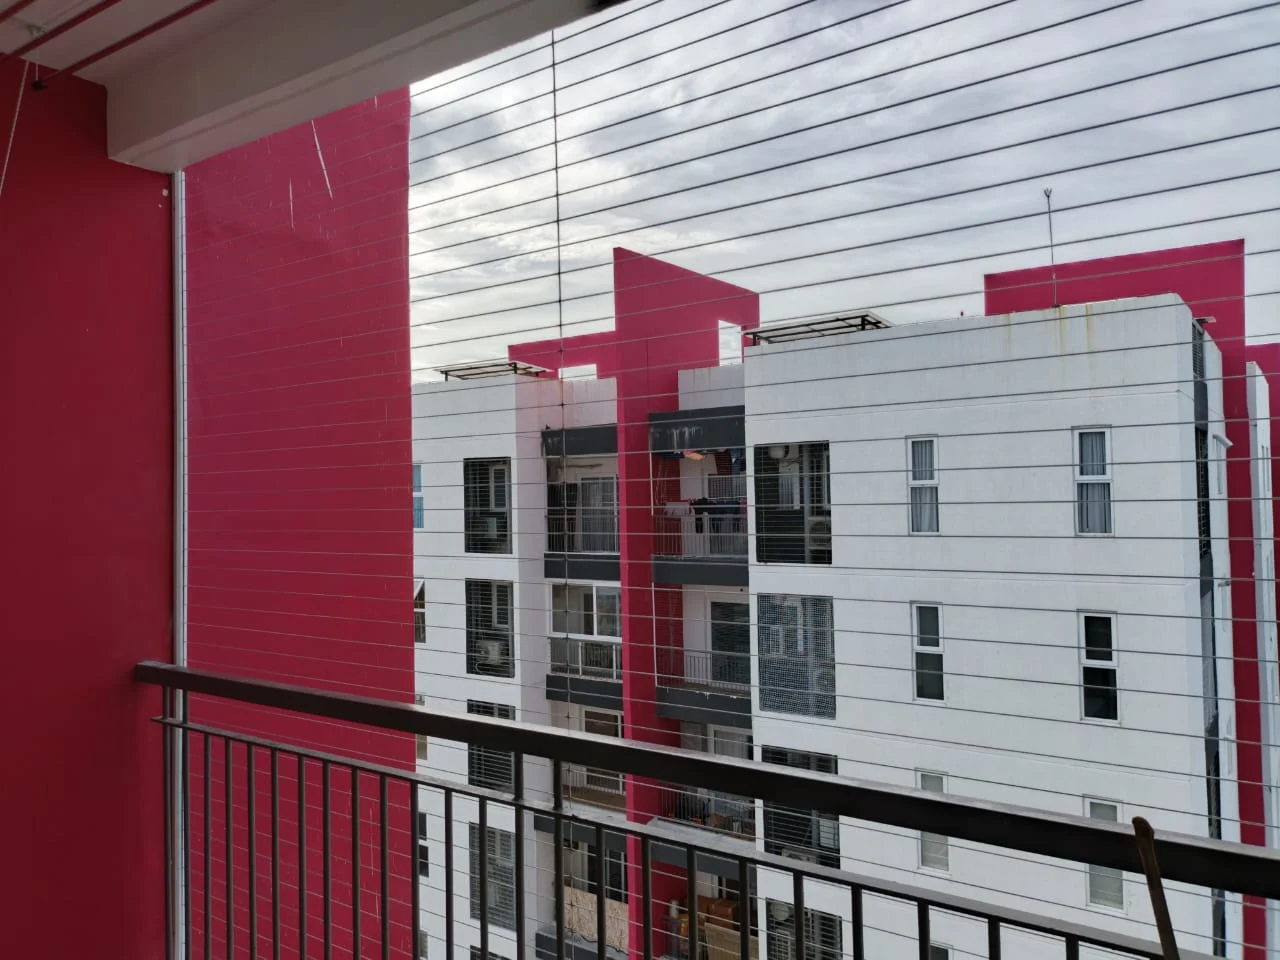
Measured balcony and window grill systems with cable spacing, frames and access reviewed before quotation.
 View service guide
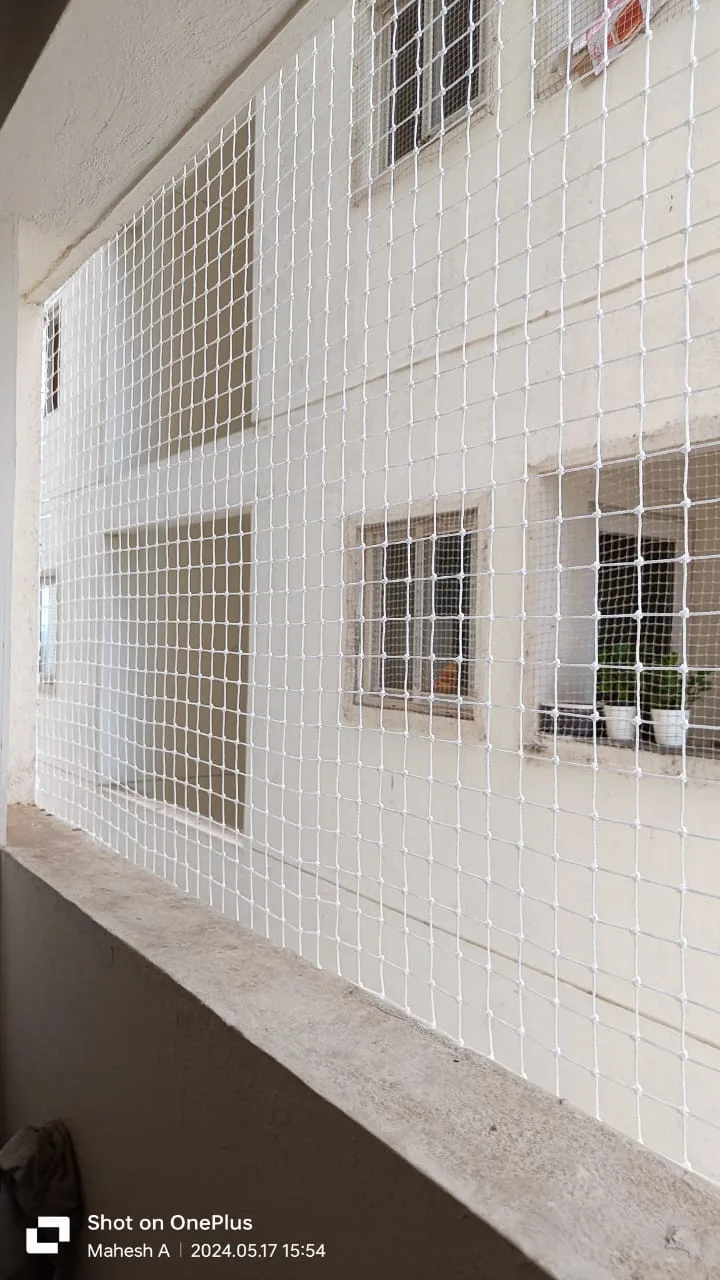
Purpose selected balcony netting for child, pet, bird or lightweight object control requirements.
 View service guide
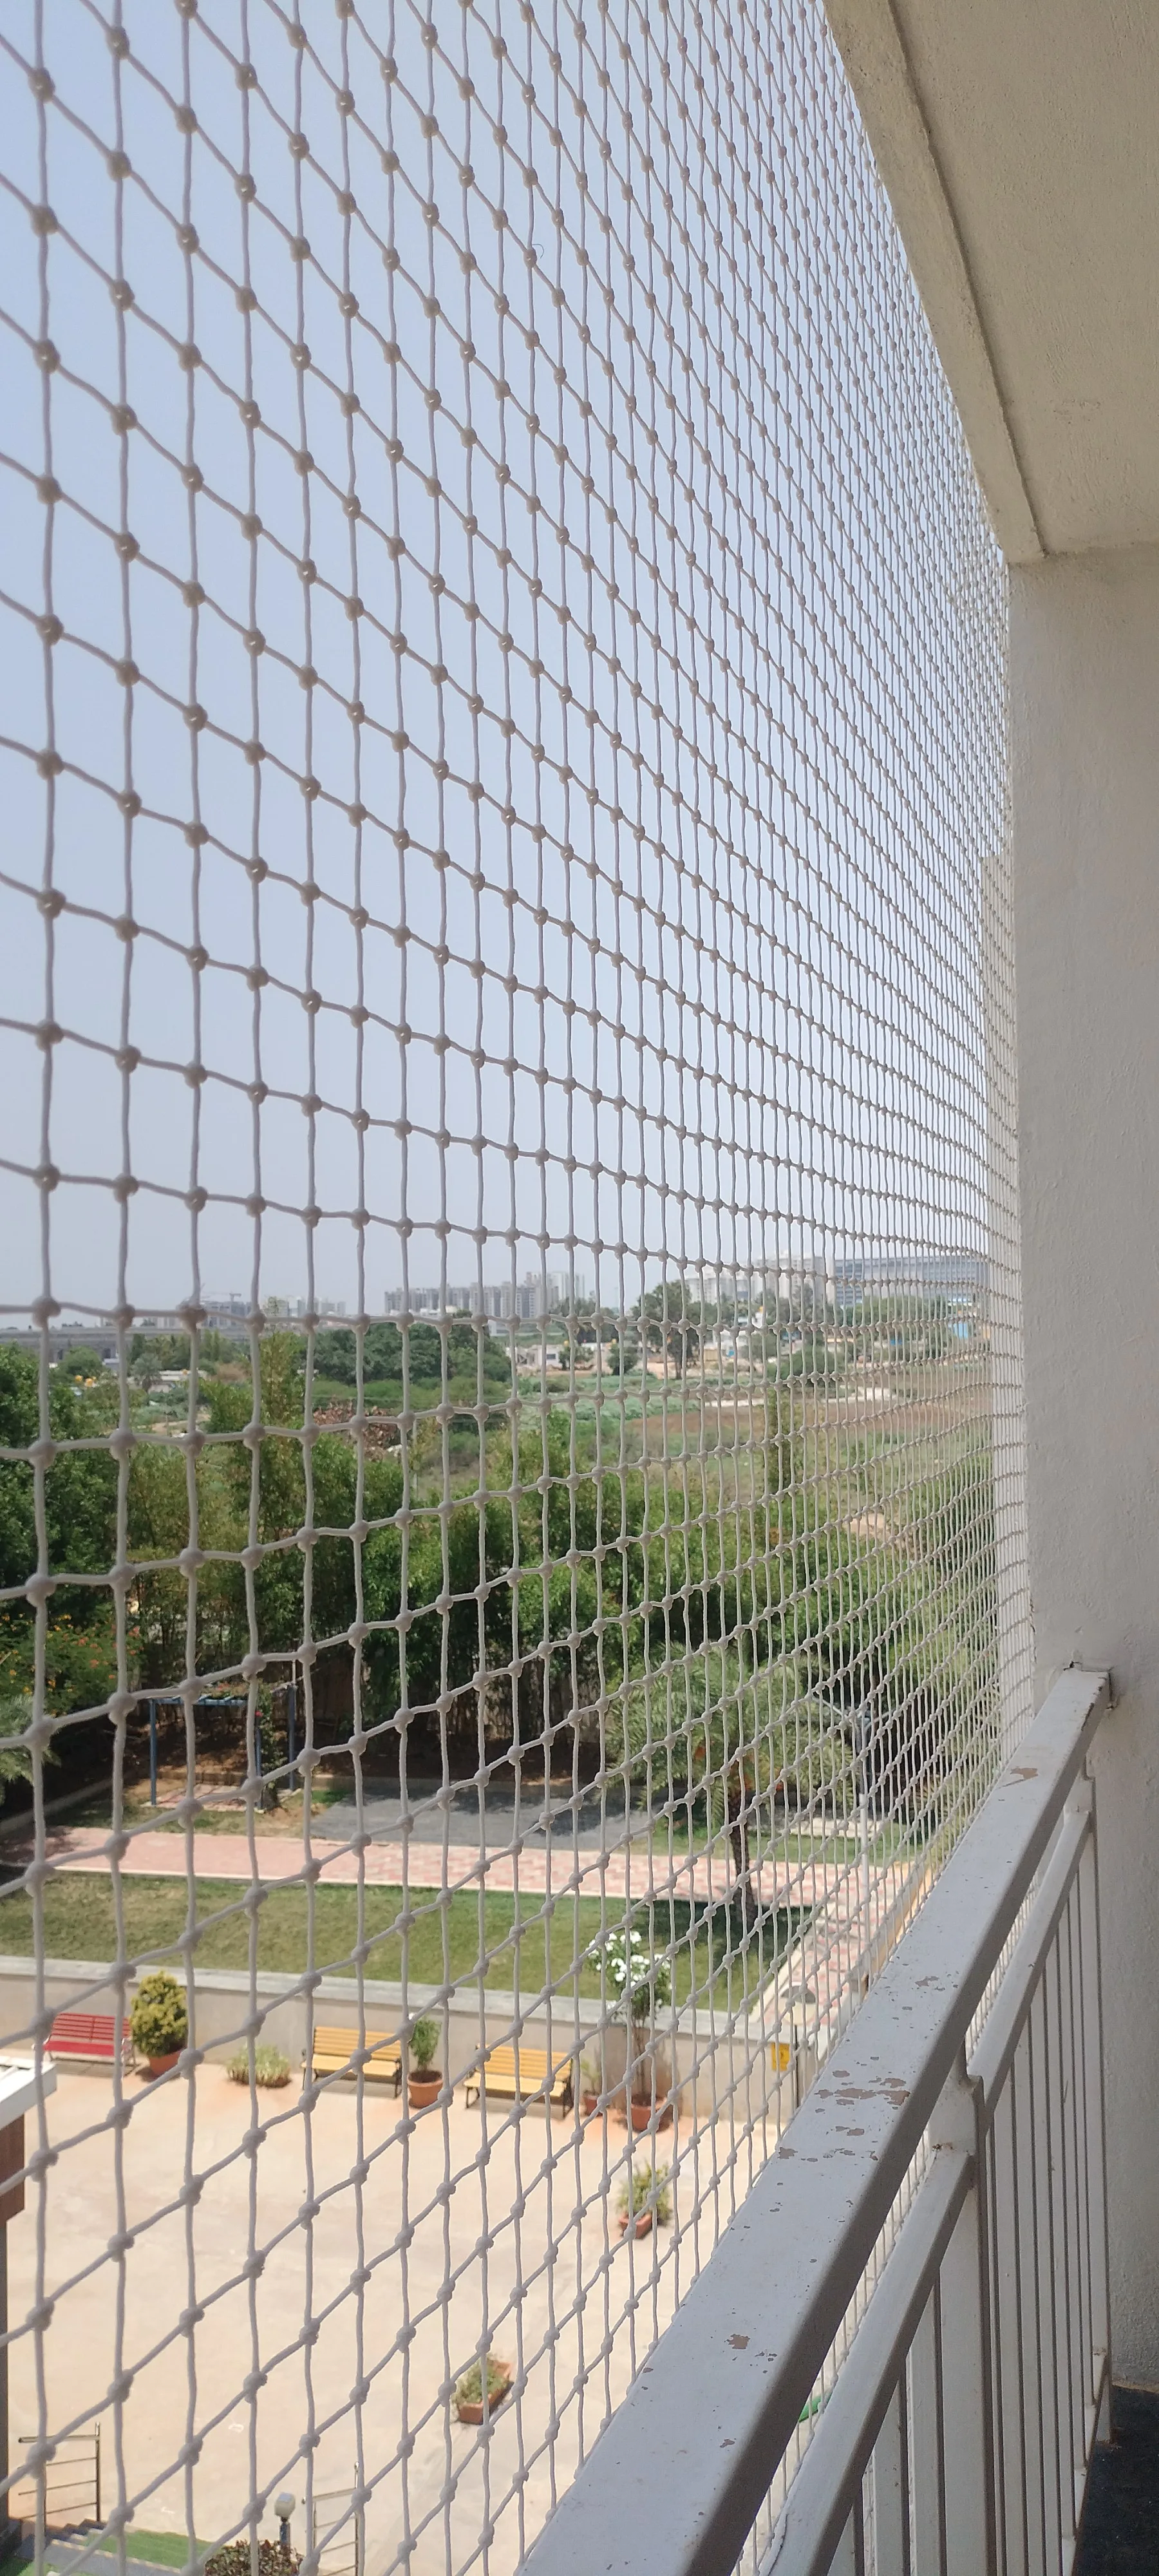
Secondary opening protection planned around the child, gap, supervision and existing guard system.
 View service guide
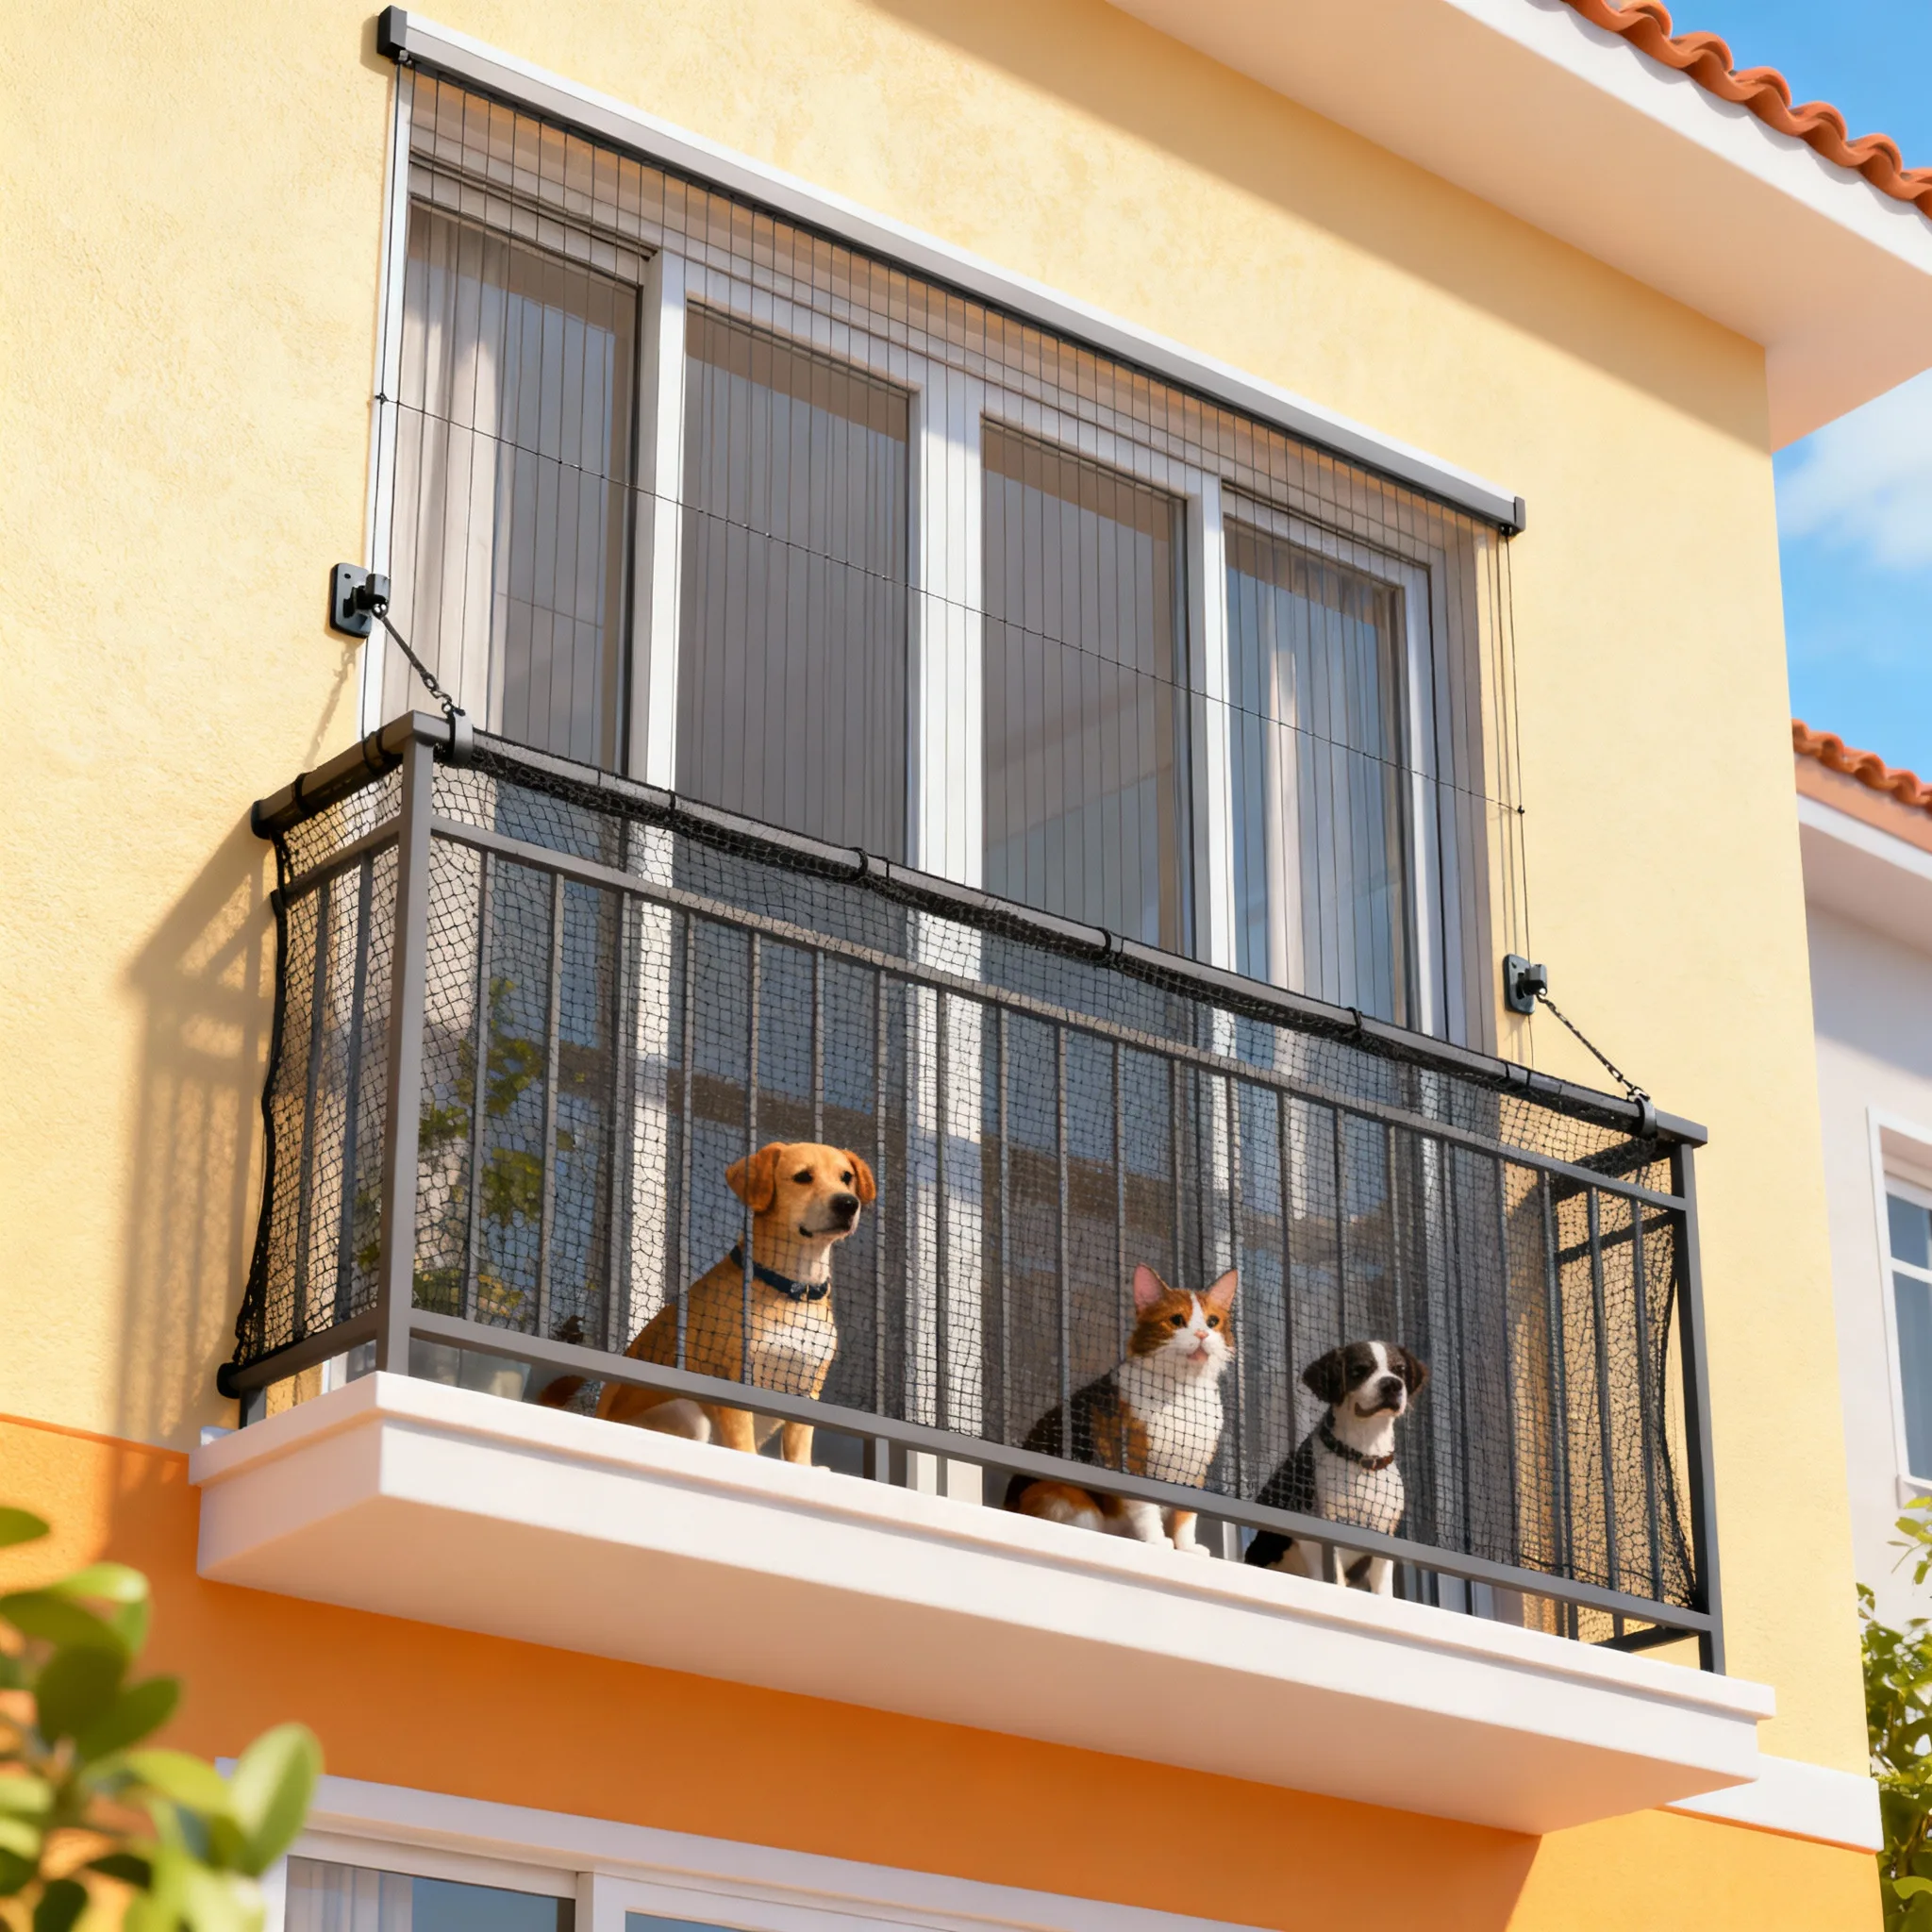
Mesh and boundary selection based on the animal's size, behaviour and access to the opening.
 View service guide
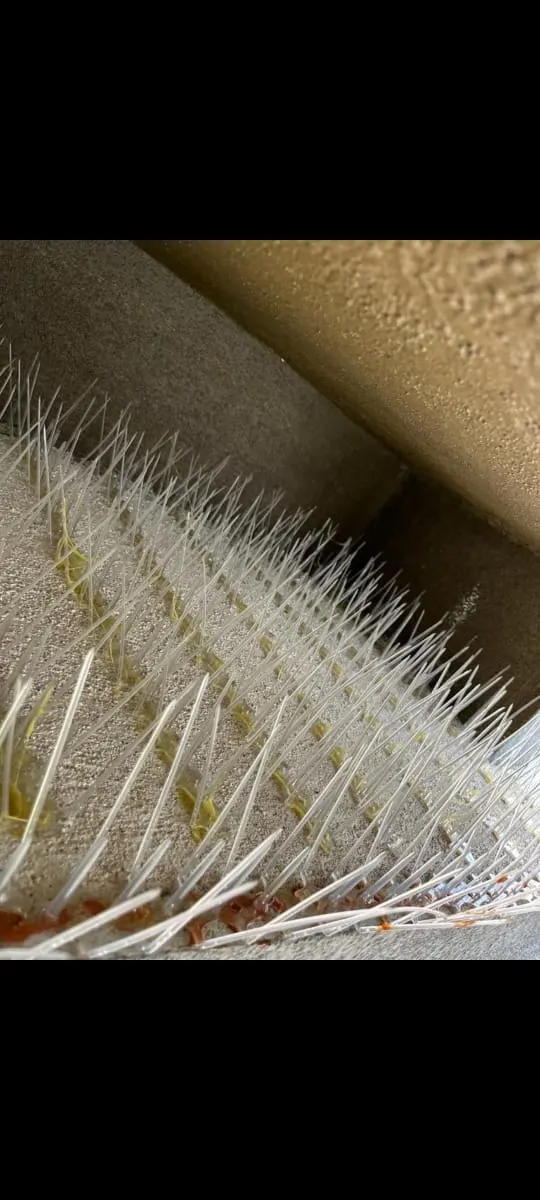
Ledge specific perch deterrence where exclusion netting is unnecessary or cannot close the full zone.
 View service guide
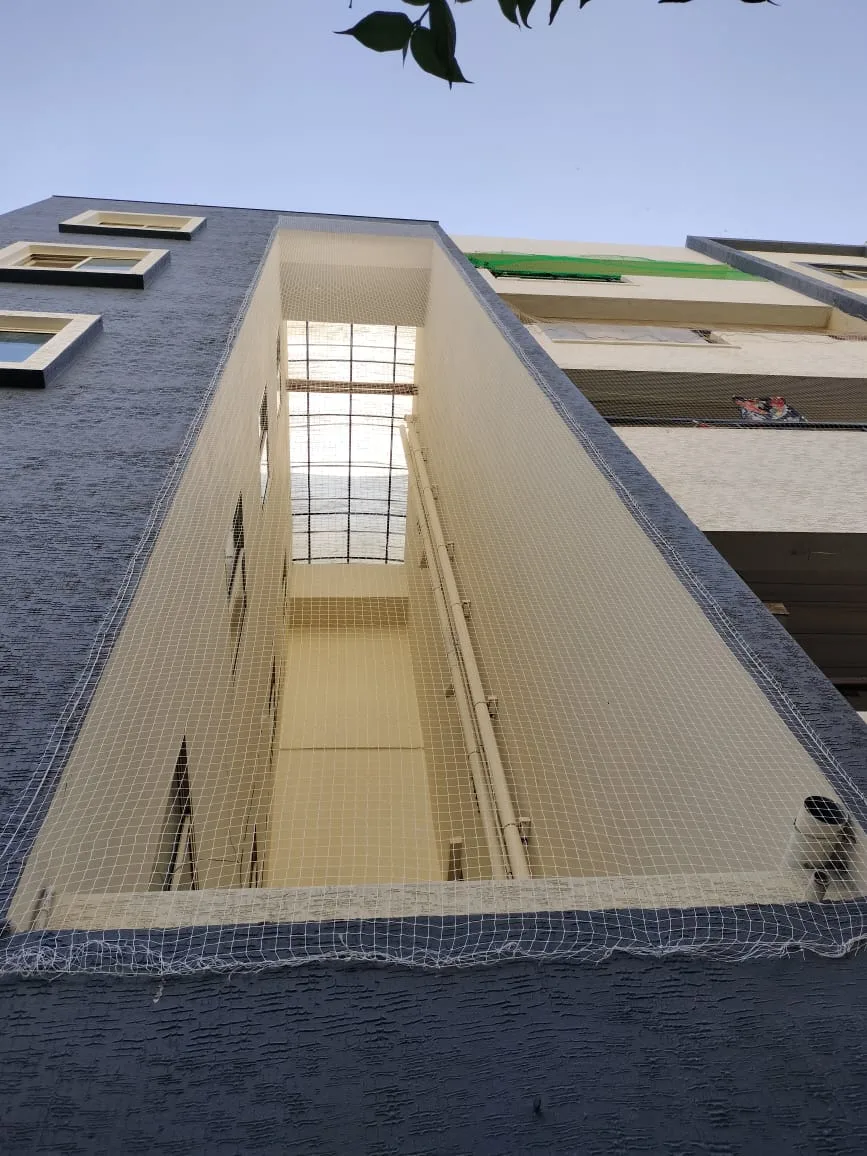
Bird and opening control around shafts, pipes, AC services, drains and maintenance access.
 View service guide
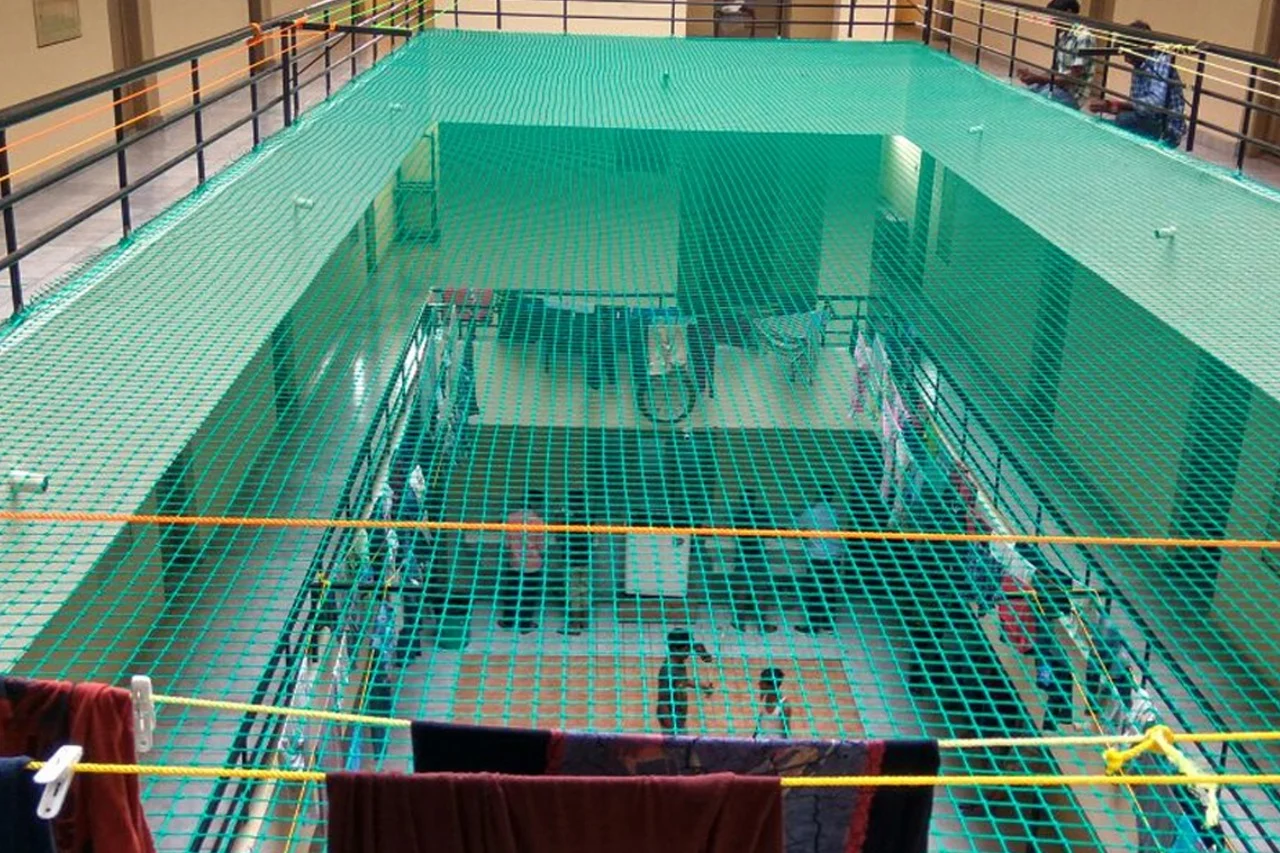
Site assessed net systems for light wells, terraces and defined open space risks.
 View service guide
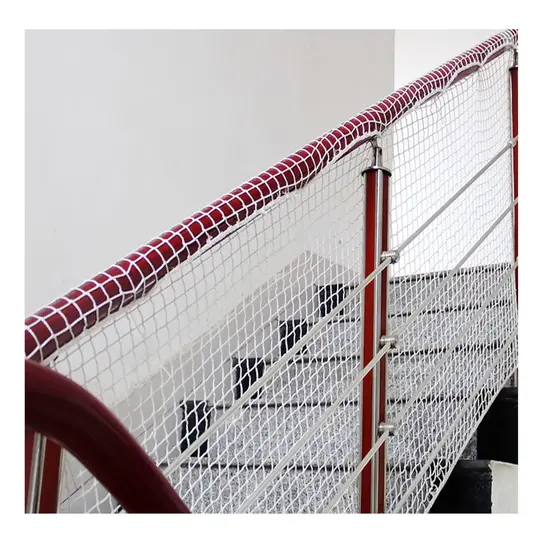
Secondary barriers for stair sides, landings and voids after the existing guard is checked.
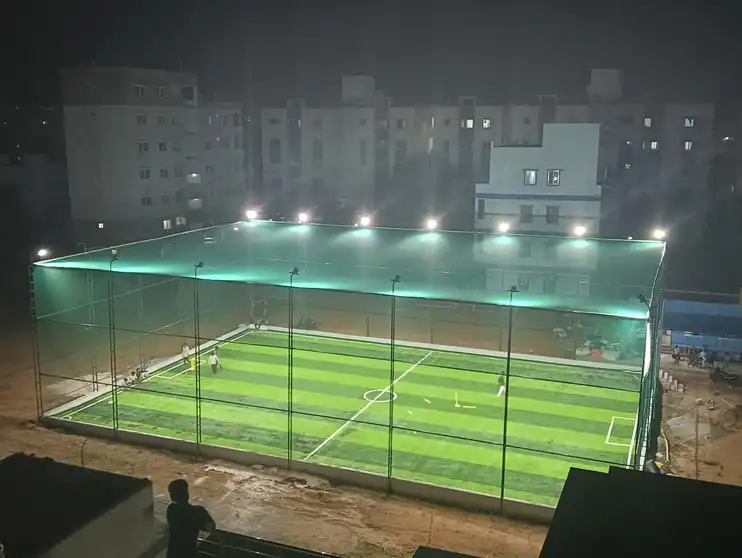 View service guide
Ball containment systems designed around the sport, impact zones, height, supports and neighbours.
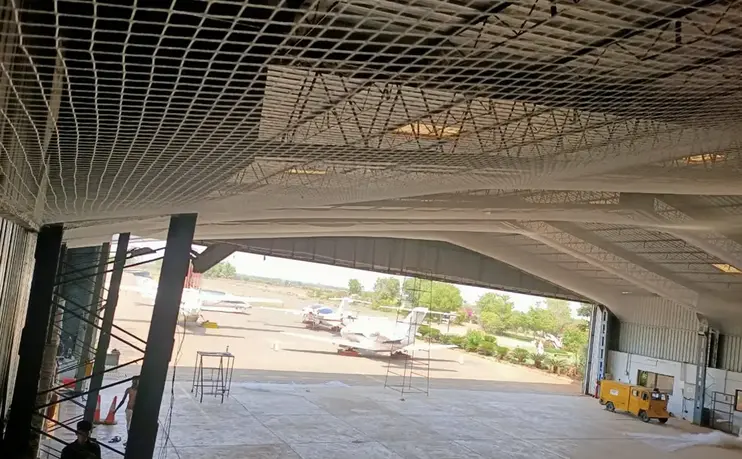 View service guide
Defined netting scopes for facilities, warehouses and plants, coordinated with EHS and fire systems.
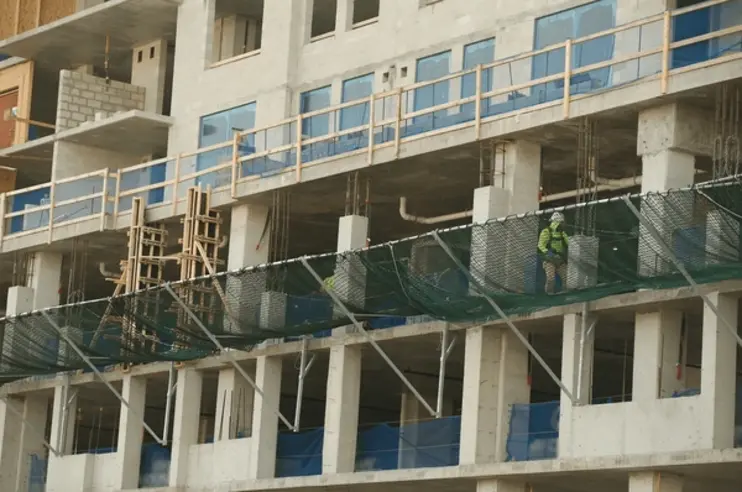 View service guide
Project specific perimeter or debris control systems requiring engineering and site safety coordination.
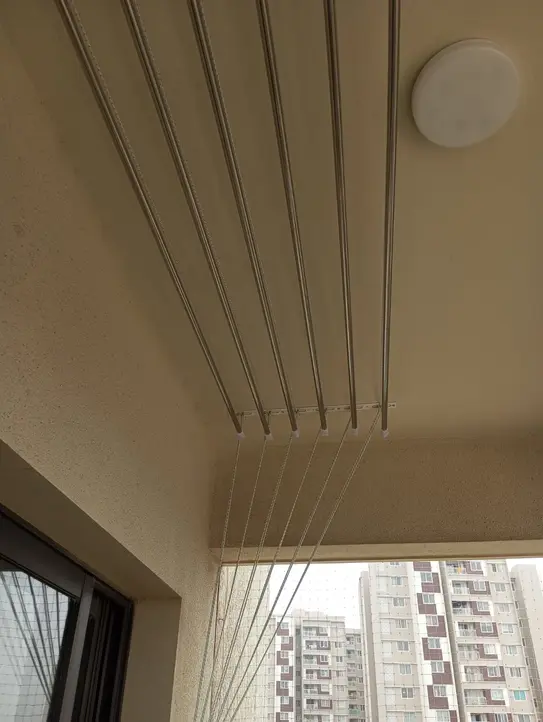 View service guide
Measured ceiling and wall mounted drying systems planned around wet load, clearance and operation.
Send the Ulsoor location, property type, photos and the issue you want to solve.
We identify missing measurements, access limits, services and permission requirements.
A suitable visit is arranged when photographs are not enough for a reliable scope.
Compare the included material, faces, borders, access sections, price factors and exclusions.
These nearby references help identify the correct side of the lake and approach road. Add the building entrance and any restrictions for ladders, parking or service access.
The survey records the frame material, condition, shutter movement and usable wall edge without relying on the old frame as a fixing point. Close photographs help show weathering, previous anchors and obstructions before an approach is proposed.
A defined access section or boundary detail may be possible when the servicing route is known. The technician must see the AC unit, pipes, exhaust path and working clearance before confirming the layout.
Share the exact entrance, parking limits, stair or lift route and whether tools can reach the opening from inside. Also identify pedestrian, neighbour or shopfront movement that may affect safe equipment placement.
Quote messages can be sent 24/7. Visits are coordinated after the safest measurement method and site contact are confirmed.