Scaffold covering
Mesh tied to an approved scaffold system with wind and access considered.
Facade and scaffold containment scope
Building covering nets are mesh systems installed over suitable scaffold or facade areas for a defined debris, dust, visual or bird-control purpose. The project team must confirm mesh performance, wind loading, scaffold or structural ties, overlaps, fire requirements, access, programme and inspection before work.
Business enquiries are open 24 hours, every day.
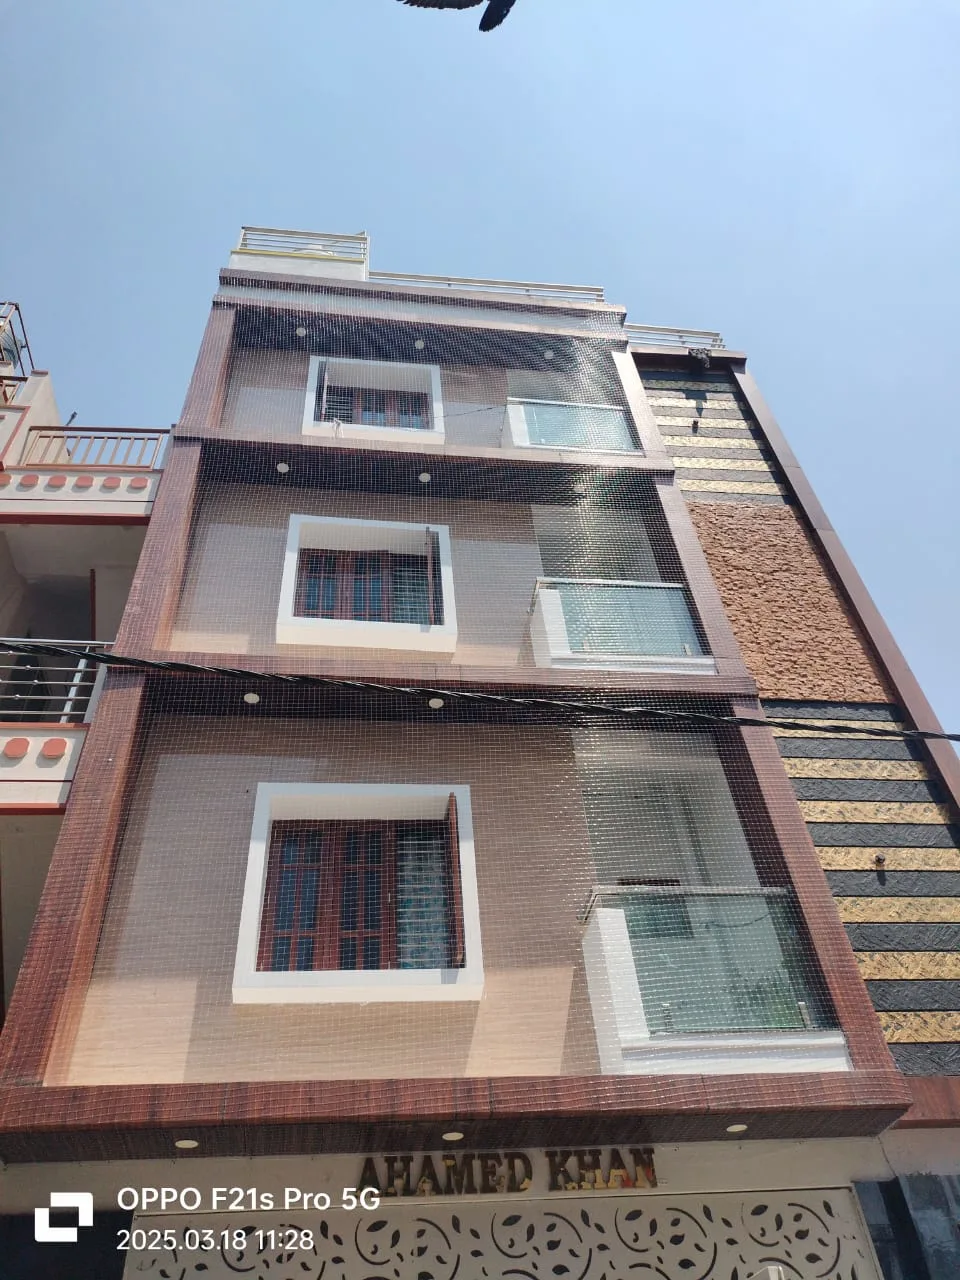
Site details before installation
Facade mesh can increase wind load and is not automatically a personnel fall-arrest or heavy-object catch system.
Quick answer
Define the covering purpose
Facade and scaffold mesh may help limit smaller debris, dust or visual exposure around selected work. The mesh density, openness, overlaps and edge fastening should follow the stated purpose and project requirements.
Covering can add substantial wind load to scaffold and supporting structures. The responsible temporary-works or engineering team should approve the mesh, tie pattern, scaffold capacity and method before installation.
Building mesh is not automatically a fall-arrest net or a catch system for heavy objects. Guardrails, toe boards, exclusion zones, catch platforms and other required controls remain separate unless the approved design says otherwise.
Common applications
Each elevation and work stage should be scheduled by purpose and supporting system.
Mesh tied to an approved scaffold system with wind and access considered.
Selected external faces around repair, painting or maintenance work.
Mesh selected for defined smaller-particle containment alongside source controls.
Temporary or permanent facade openings where the target species and access route are clear.
Commercial comparison
The project scope should connect the selected mesh to wind, support and containment requirements.
Purchase intent
How the work is measured
Each elevation and return is measured; ties, access, moves and supporting work are separate items.
Height, wind, scaffold condition and work stages can matter more than raw mesh area. The quotation should follow approved elevations and containment details.
Choose the right service
Service process
The project provides drawings, containment need, mesh requirements, scaffold information and programme.
Wind, ties, overlaps, public areas, work openings and installation method are checked.
Mesh, quantities, tie pattern, stages, inspection and removal are agreed before work.
Covering is fitted and handed over after required project inspection and documentation.
Before you approve the work
Local service
We handle enquiries across Bengaluru. Send your neighbourhood and site photos so access and measurement can be discussed before a visit.
Frequently asked questions
They may provide permeable scaffold or facade covering for defined debris, dust, visual or bird-control purposes. The project should specify the intended containment and limits.
Cost depends on elevation area, returns, overlaps, mesh, tie system, height, access, work stages, inspection and removal. Approved elevations are a better basis than a generic square-foot rate.
Do not assume so. Building covering mesh and fall-arrest nets serve different purposes. Personnel fall protection requires a separately approved system and controls.
Yes, covering can change wind forces on scaffold and structures. The responsible temporary-works or engineering team should approve the mesh openness, area and tie arrangement.
No general mesh can guarantee complete containment. Particle size, openings, overlaps, work method, source controls and wind all affect performance.
The project should state any flame, fire-performance or hot-work requirements and provide evidence for the selected material. Do not infer fire suitability from colour or thickness.
The project should assign inspections for ties, seams, overlaps, tears and openings, including after storms, alterations, impact or scaffold changes, with documented repair criteria.
Provide elevations, purpose, specification, scaffold and tie information, height, access, work openings, programme stages, public interface and documentation requirements.
Send project elevations, purpose, required mesh specification, areas, scaffold or structural details, height, wind review, access openings, programme and inspection or documentation needs.
Open 24 hours, every day for enquiries.