Confirm property access
Share the gate, lane width, parking instructions and contact who can admit the technician.
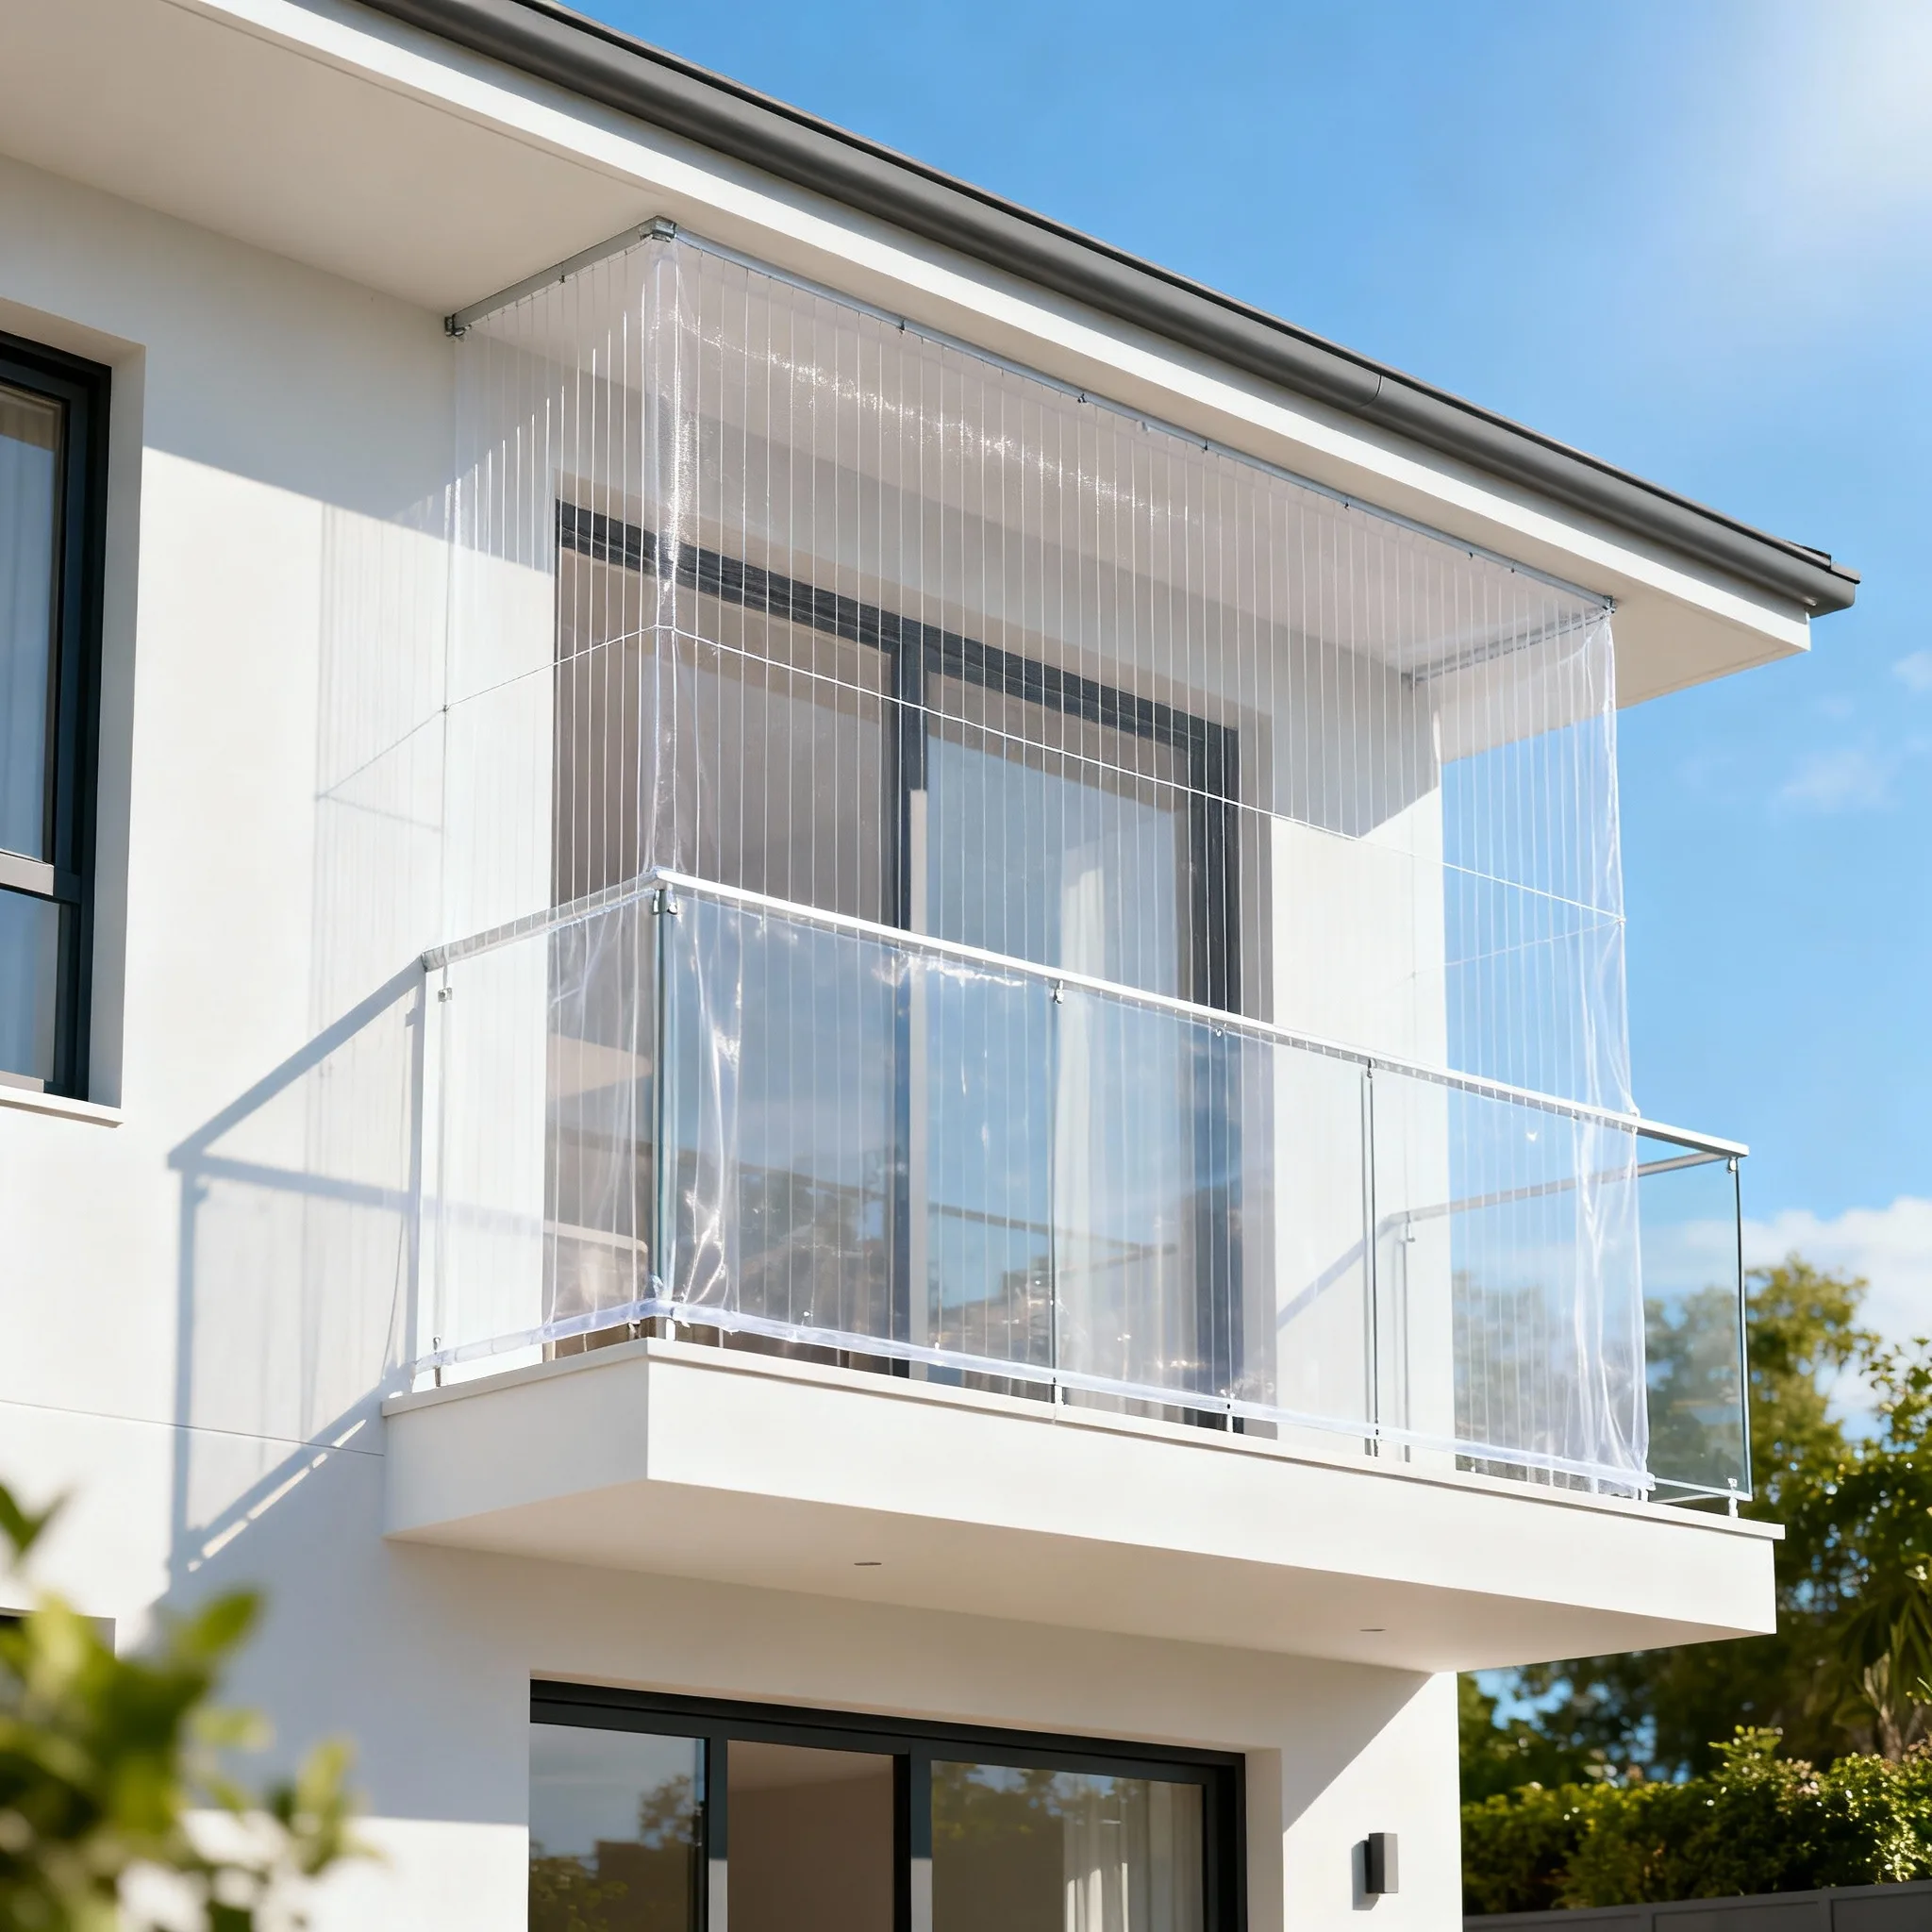
Dense apartment blocks around Marathahalli can have balcony gaps, open ducts and AC ledges used repeatedly by pigeons. A useful survey follows the full entry route and preserves doors, drains and service access.
Before booking
Send complete opening photos and approximate measurements
Include property type, floor, access and approval details
State whether the need is child, pet, bird or object control
Quote requests accepted 24/7; visits are scheduled after review
Marathahalli includes dense apartments, residential streets and commercial buildings where loading, parking and site arrival can be as important as the opening itself.
Utility balconies often contain multiple pipes, AC lines, appliances and grills. Each penetration and service route must be photographed to avoid leaving an exclusion gap or blocking maintenance.
The written scope identifies the protected opening, purpose, measured boundary and any removable or service access section.
Share the gate, lane width, parking instructions and contact who can admit the technician.
Show every pipe, cable, drain, AC unit and appliance from more than one angle.
Irregular gaps and multiple small faces need measurement, not a single frontage dimension.
A complete opening may suit exclusion netting, while a narrow perch may call for a ledge specific measure. The bird path and usable boundary should be documented before choosing.
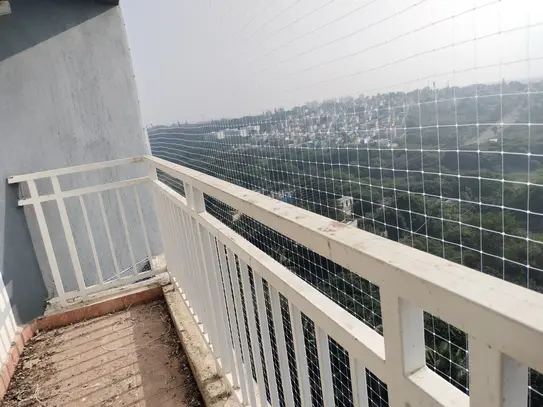 View service guide
Humane bird exclusion for balconies, utility spaces and other complete, measurable openings.
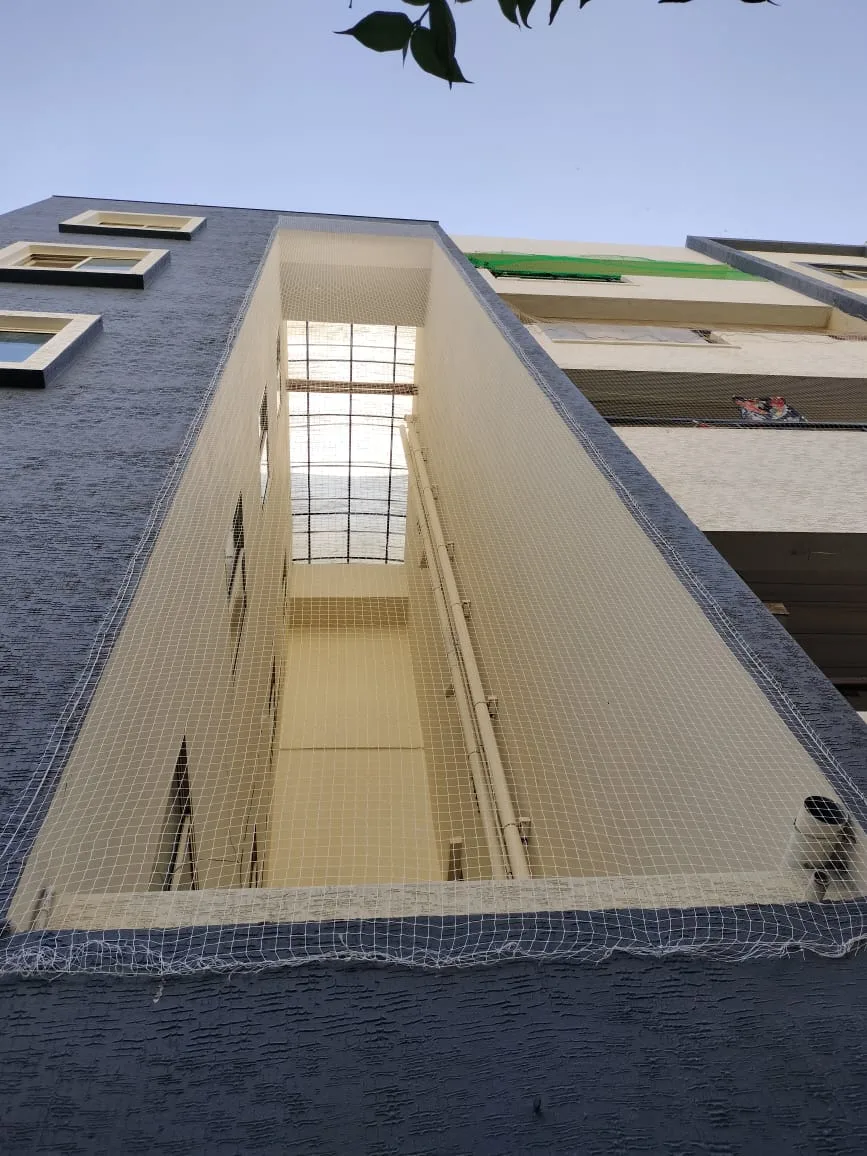 View service guide
Bird and opening control around shafts, pipes, AC services, drains and maintenance access.
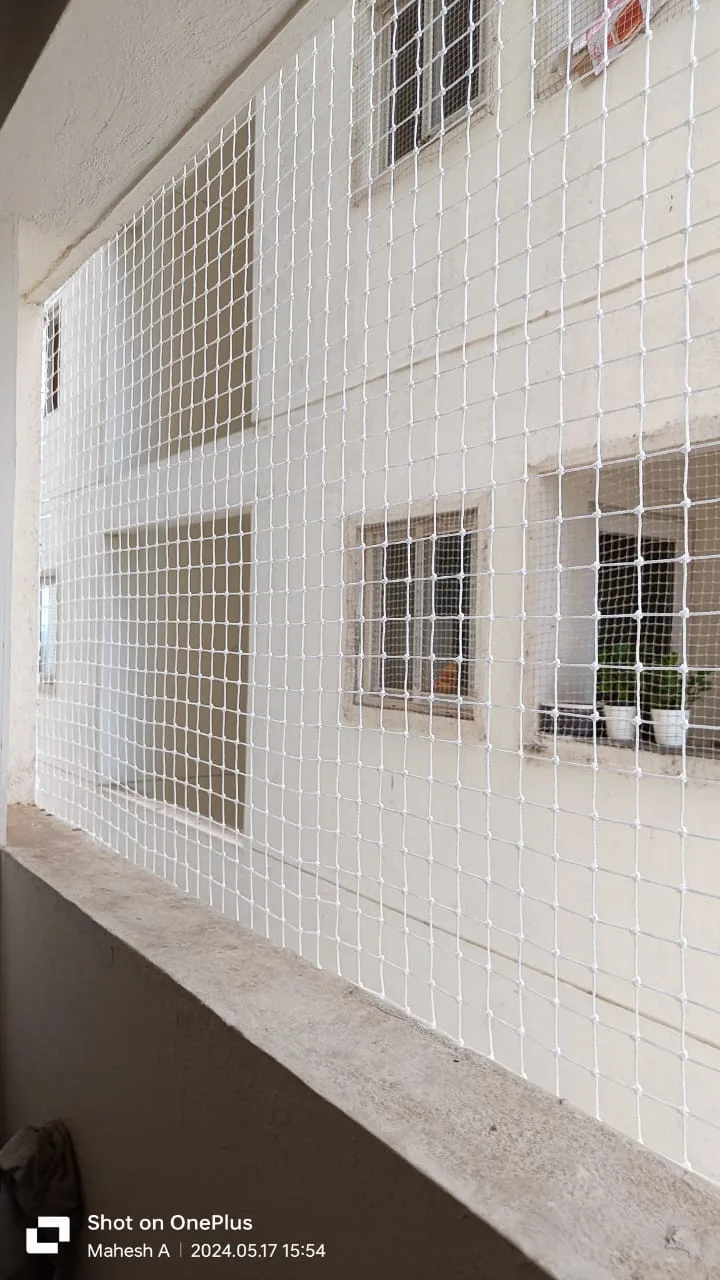 View service guide
Purpose selected balcony netting for child, pet, bird or lightweight object control requirements.
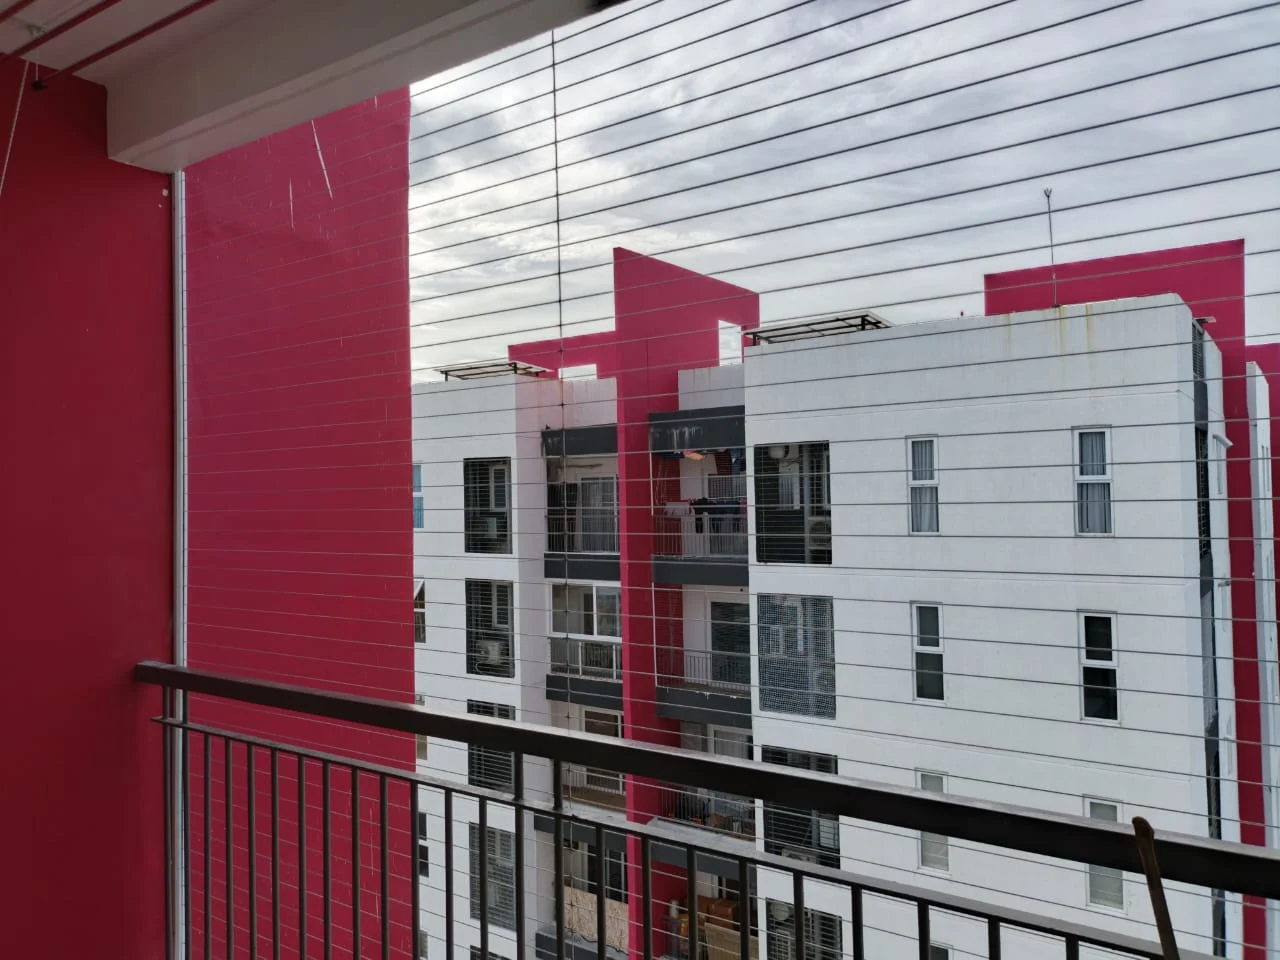 View service guide
Measured balcony and window grill systems with cable spacing, frames and access reviewed before quotation.
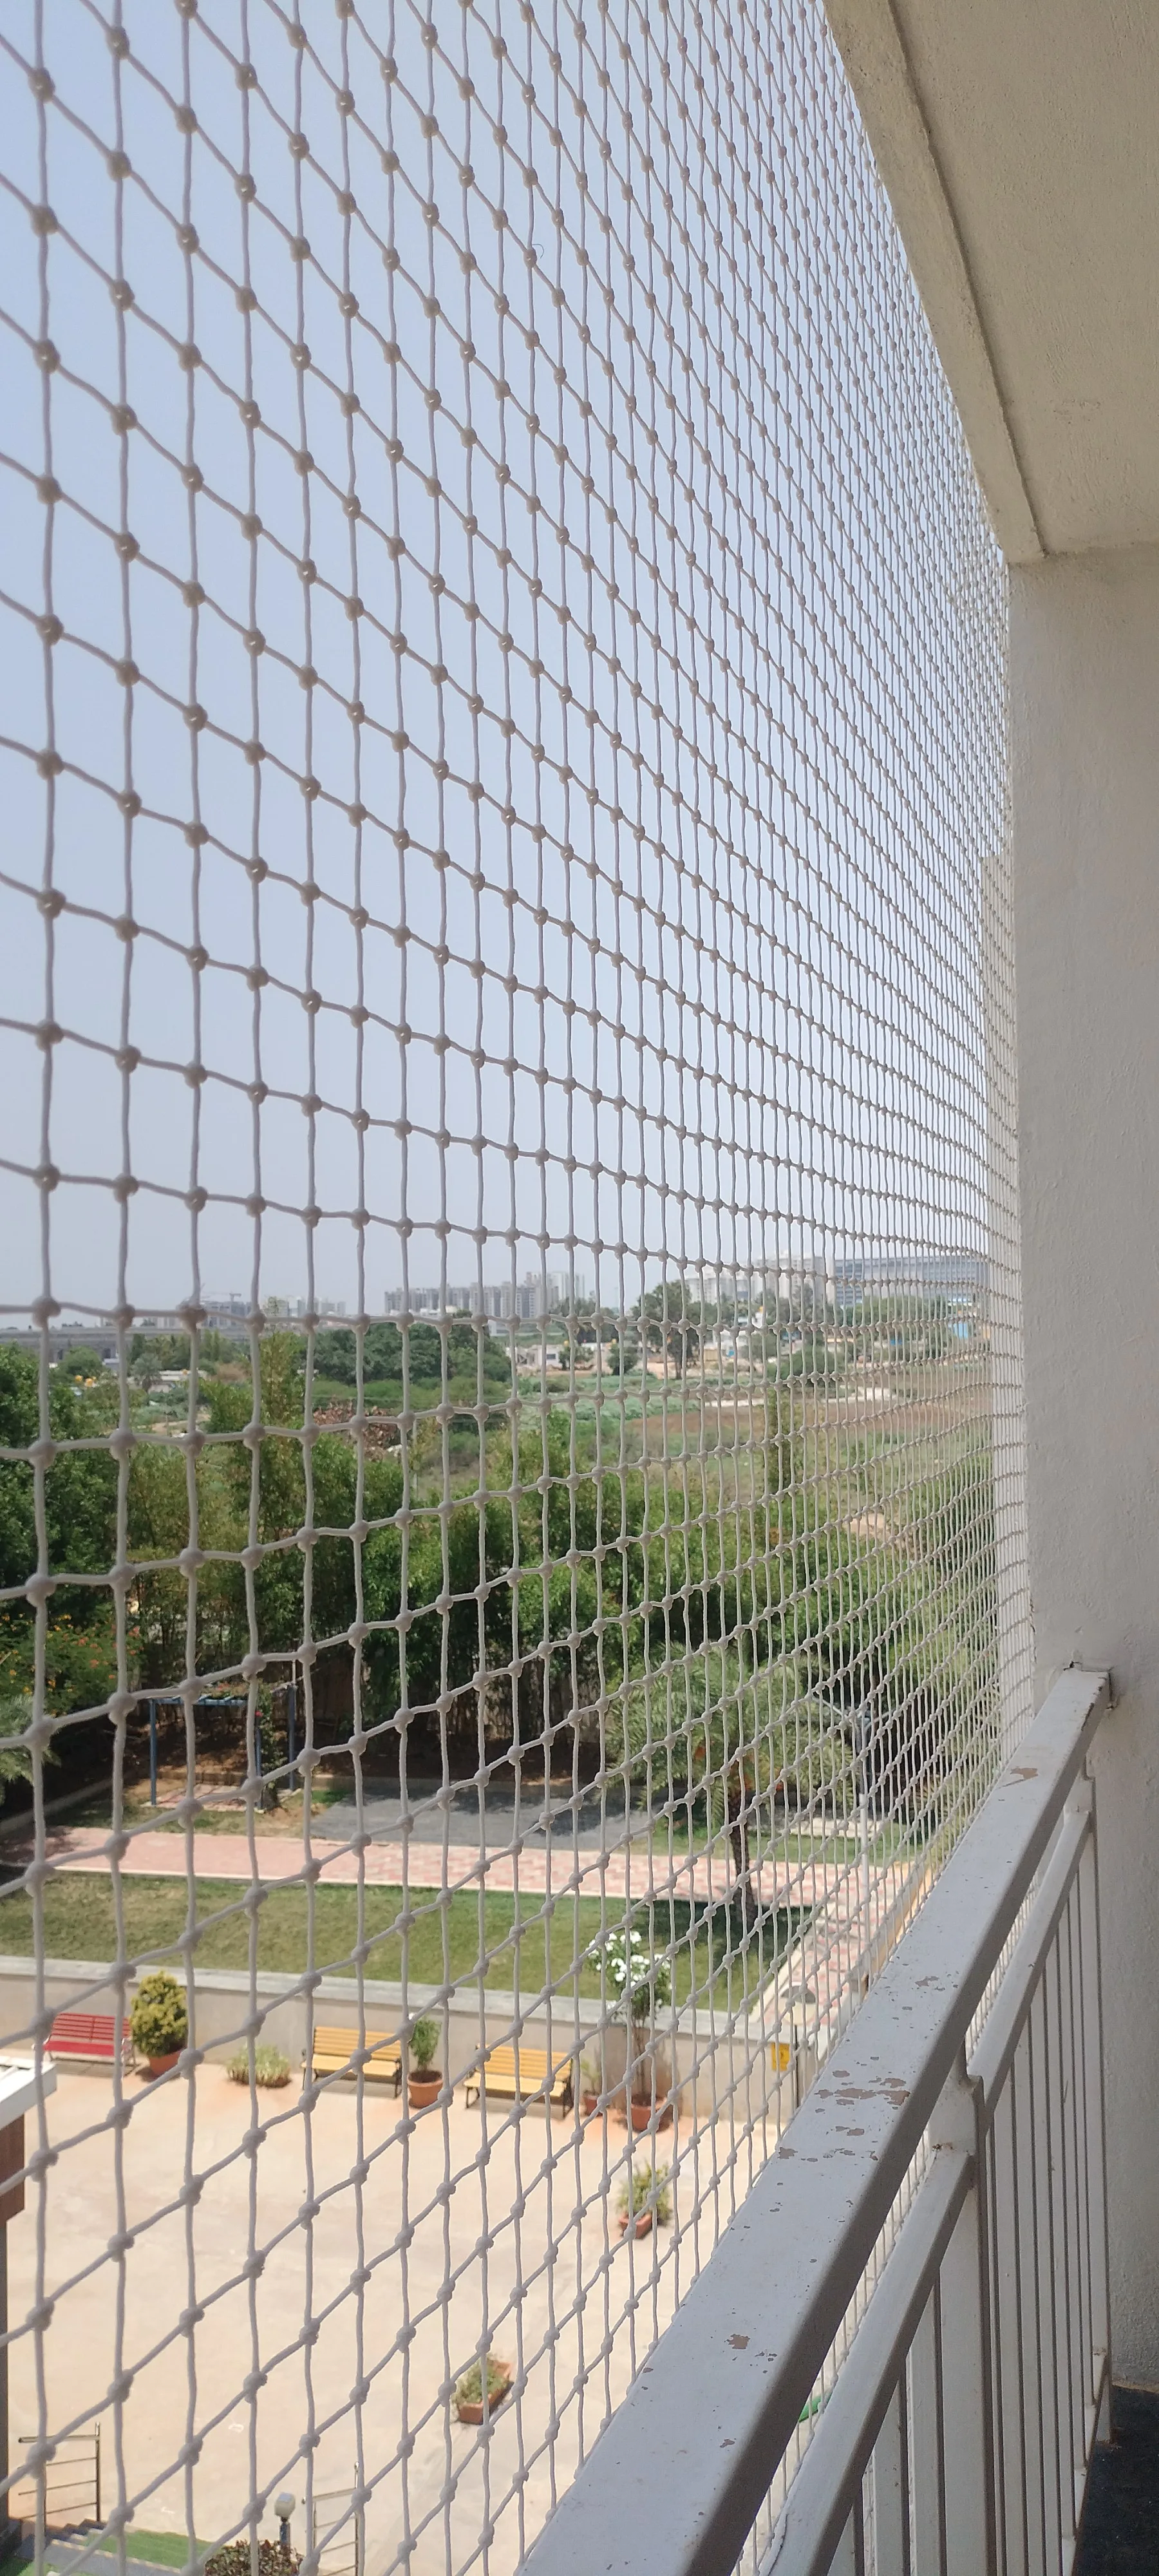 View service guide
Secondary opening protection planned around the child, gap, supervision and existing guard system.
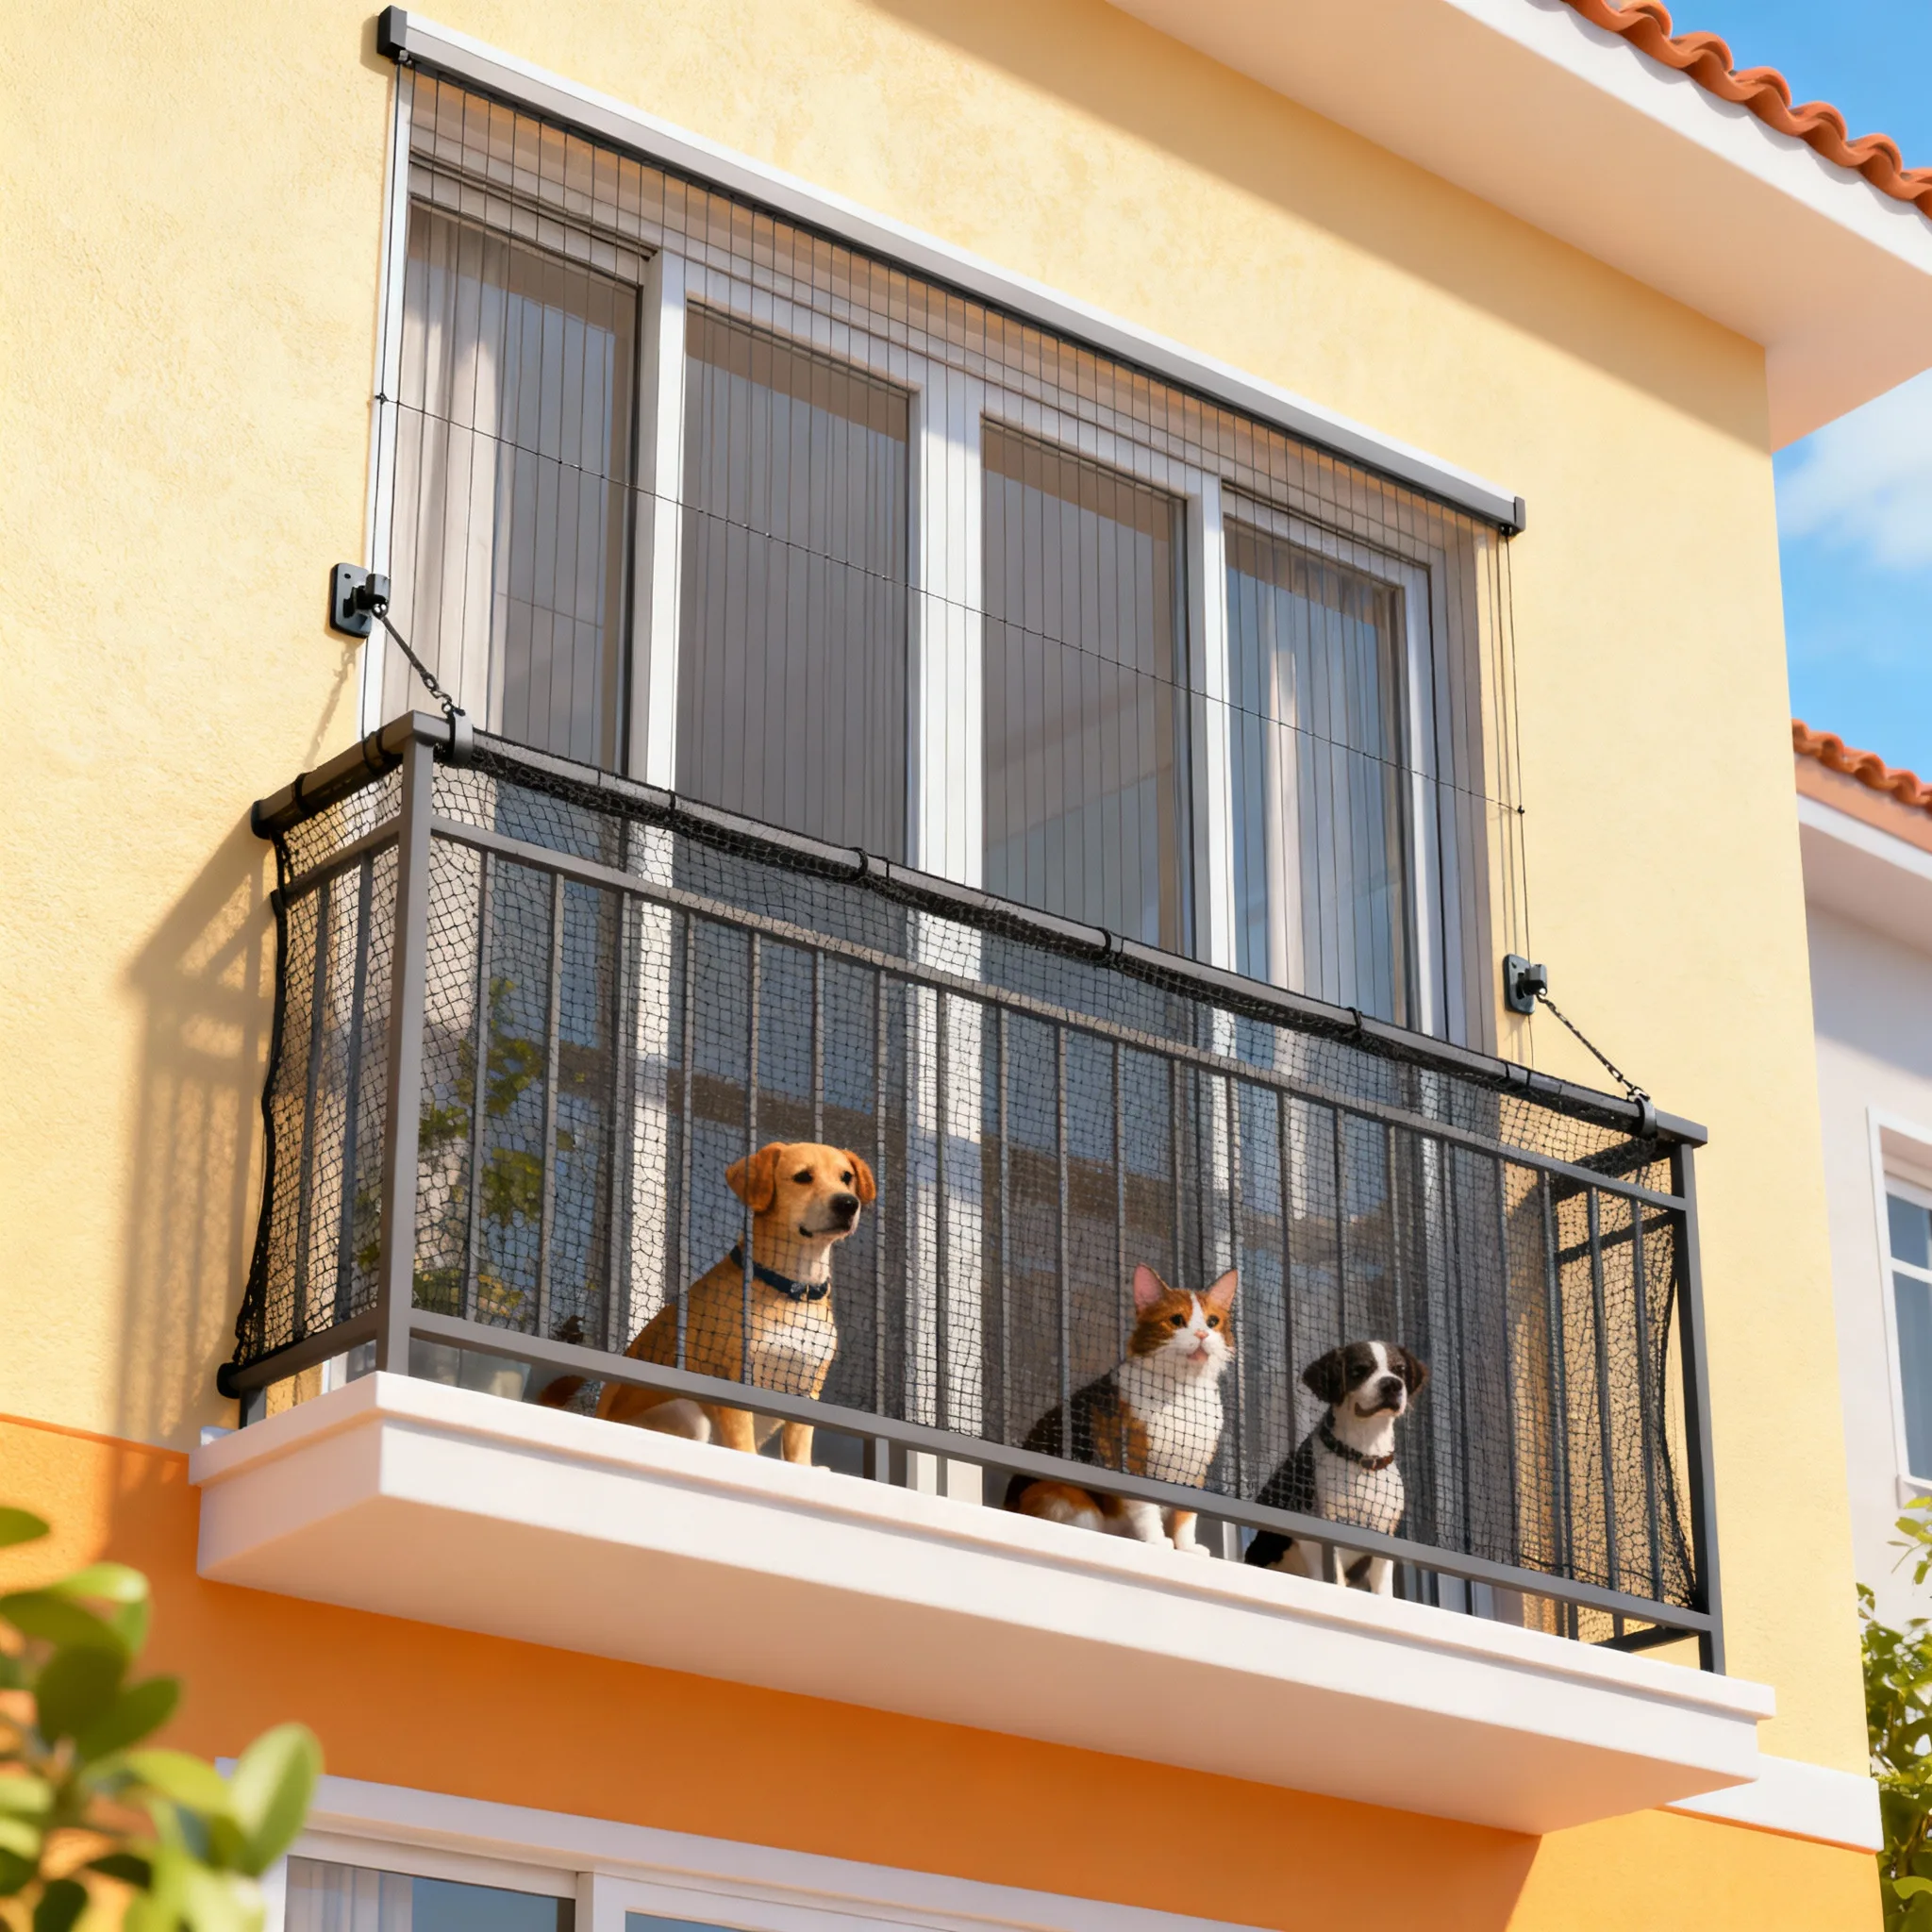 View service guide
Mesh and boundary selection based on the animal's size, behaviour and access to the opening.
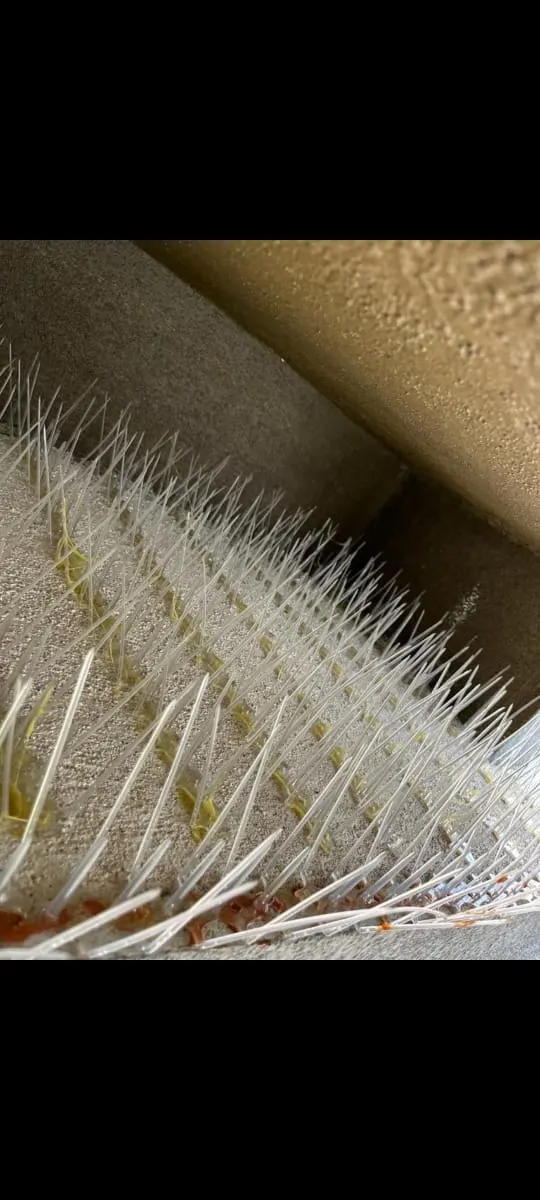 View service guide
Ledge specific perch deterrence where exclusion netting is unnecessary or cannot close the full zone.
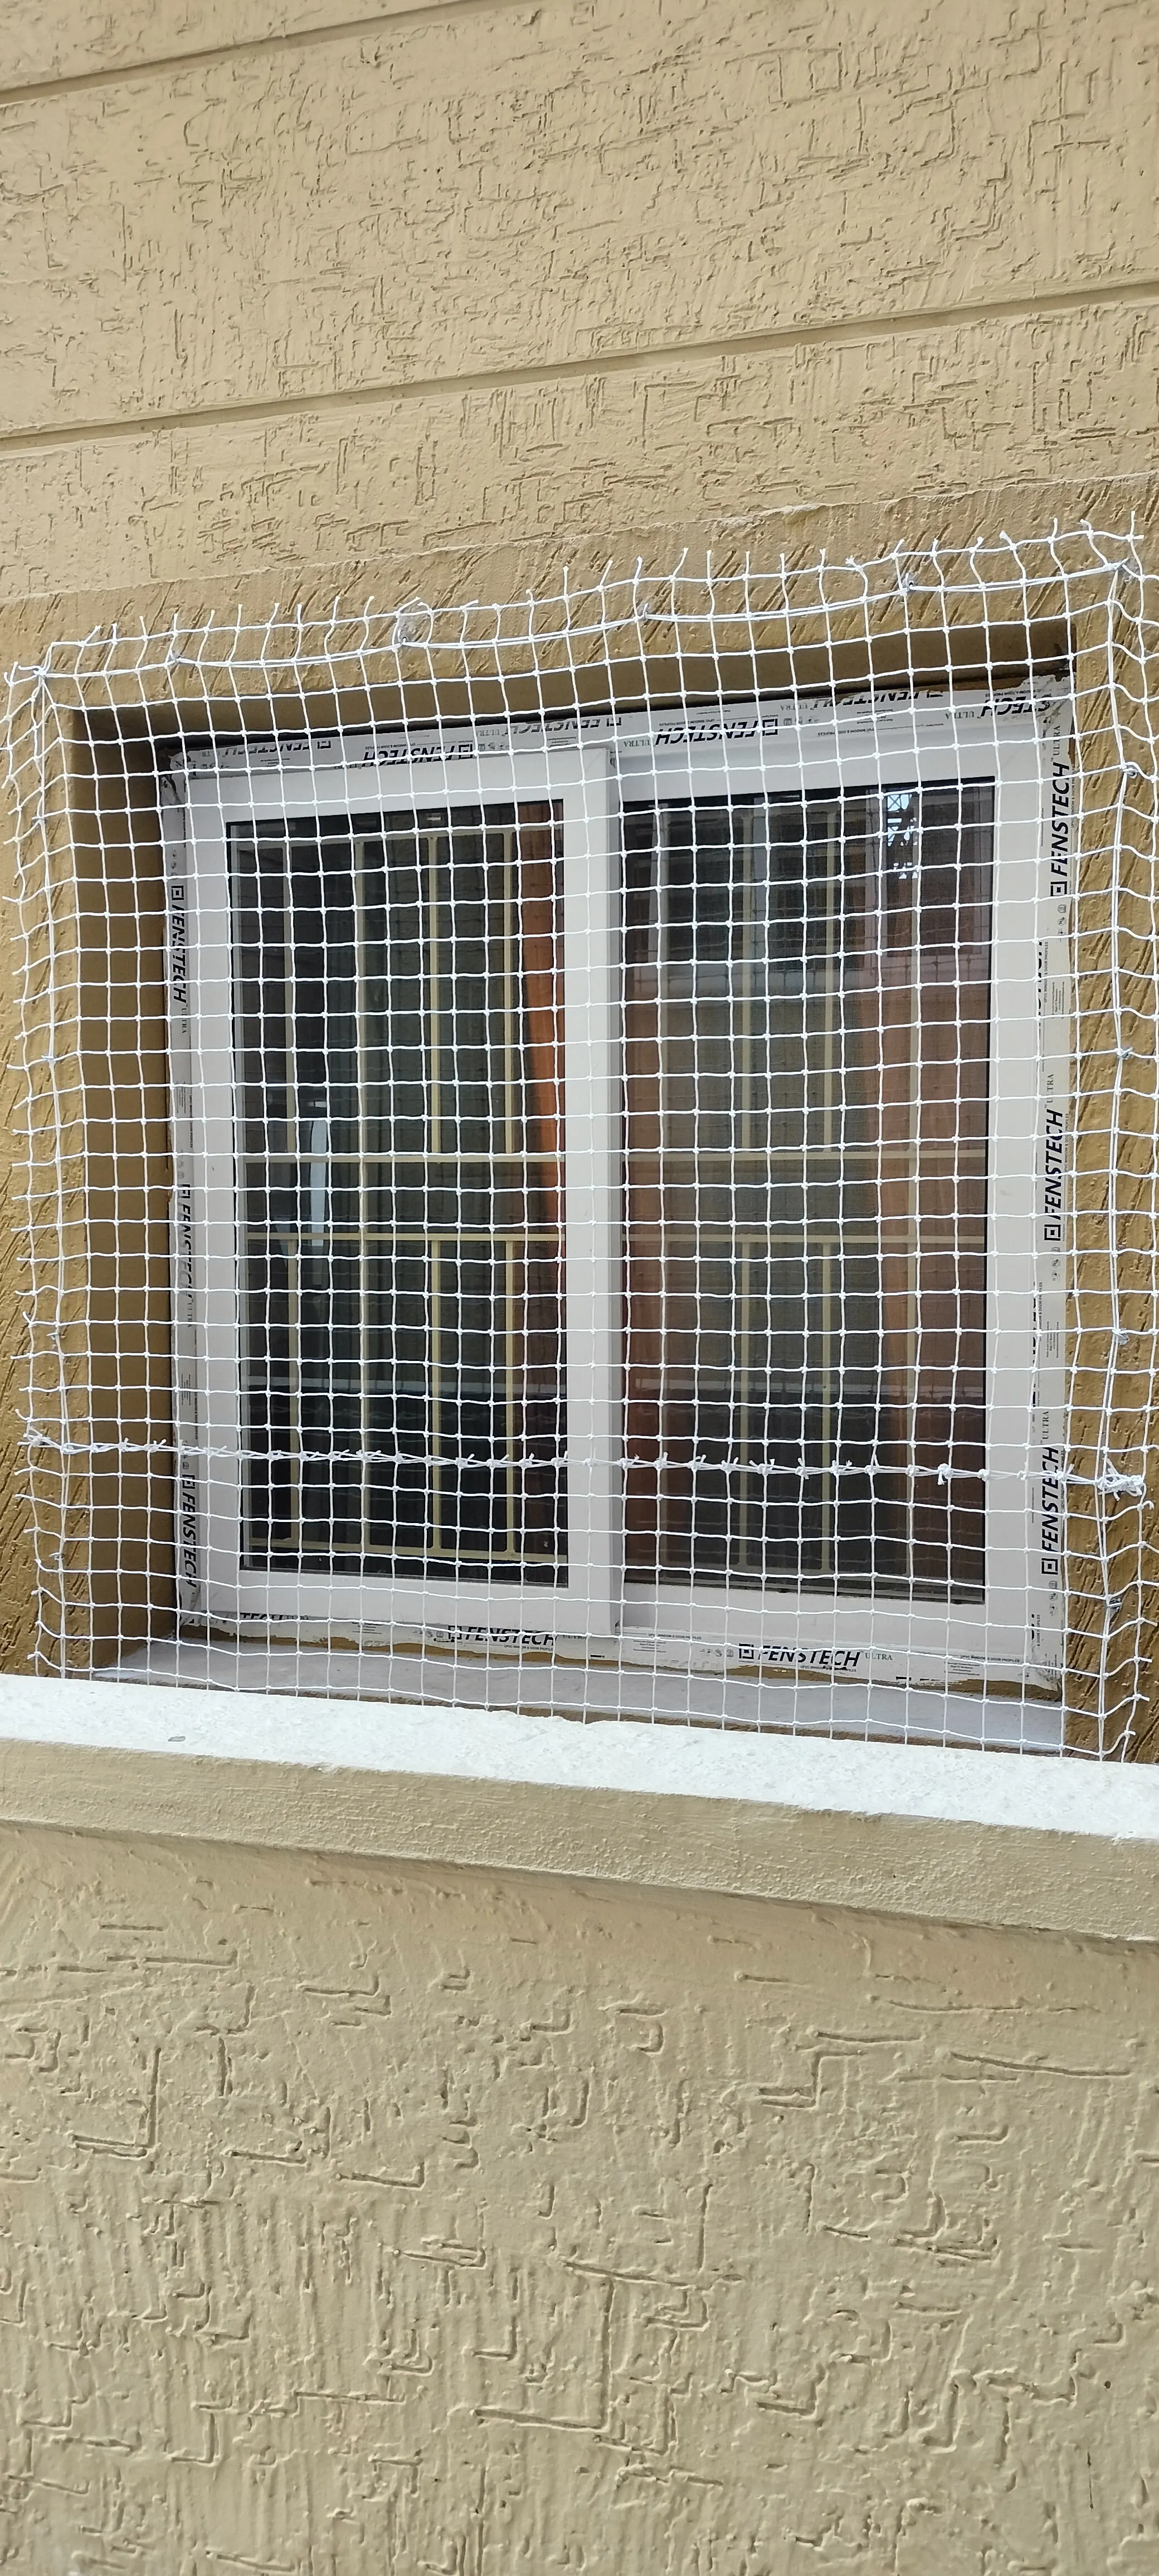 View service guide
Measured protection coordinated with shutters, grills, locks, cleaning and emergency use needs.
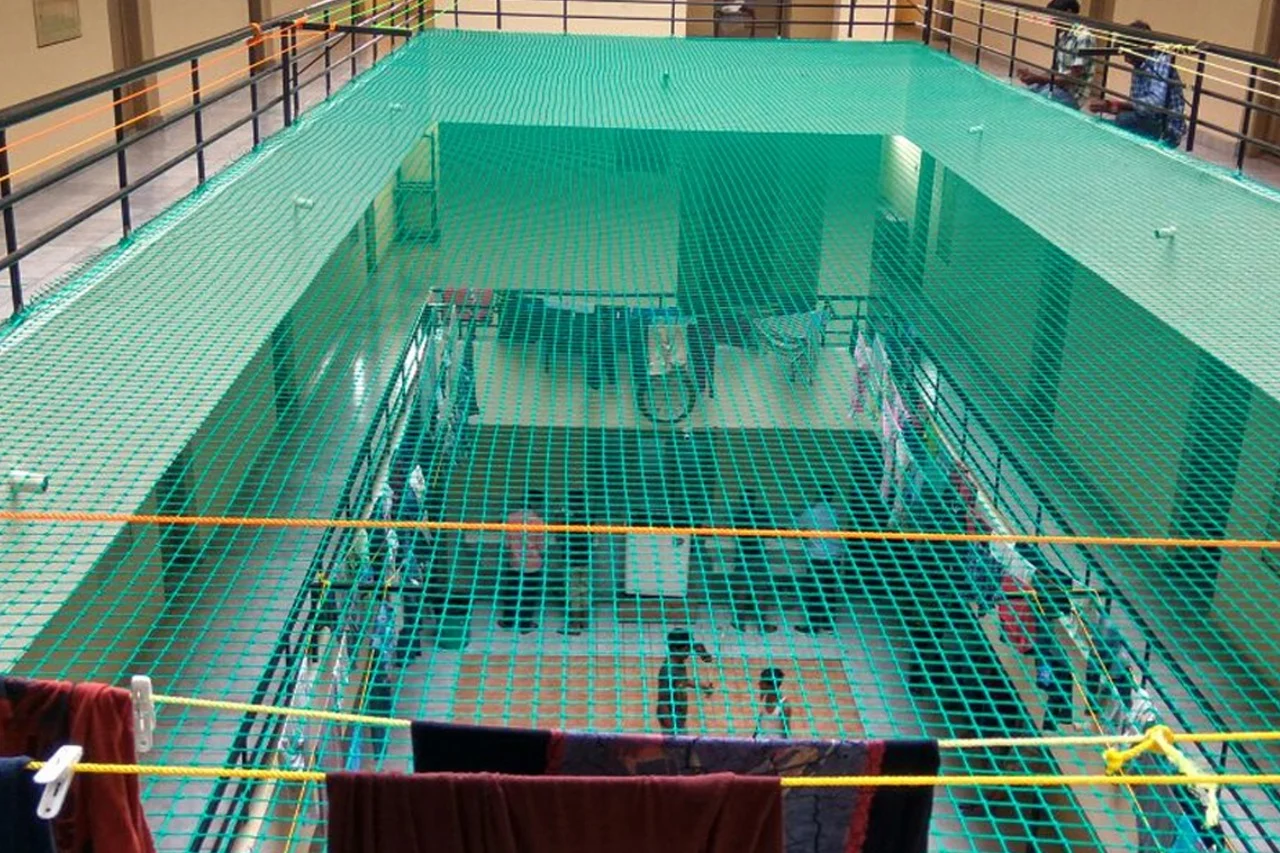 View service guide
Site assessed net systems for light wells, terraces and defined open space risks.
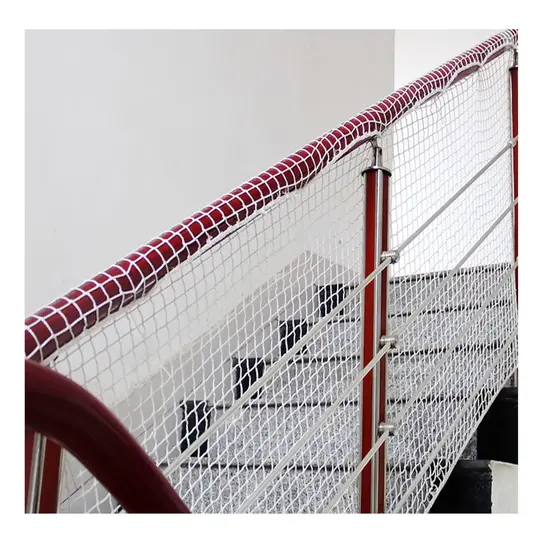 View service guide
Secondary barriers for stair sides, landings and voids after the existing guard is checked.
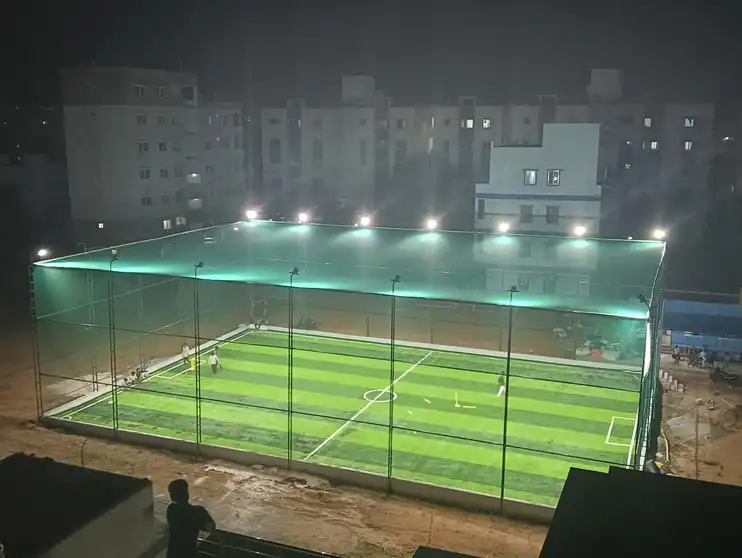 View service guide
Ball containment systems designed around the sport, impact zones, height, supports and neighbours.
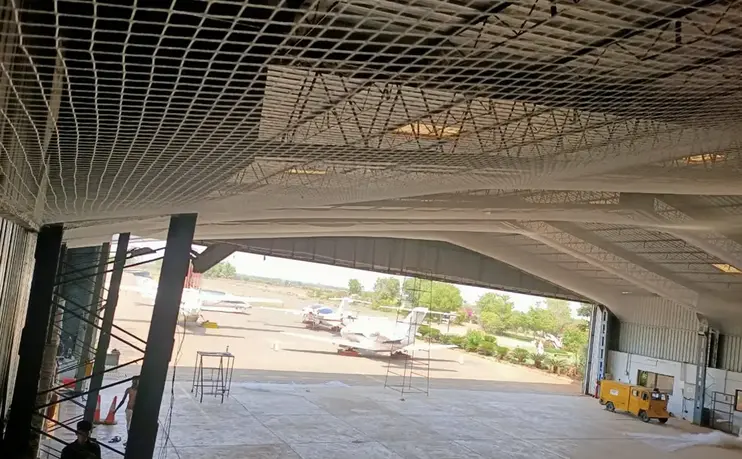 View service guide
Defined netting scopes for facilities, warehouses and plants, coordinated with EHS and fire systems.
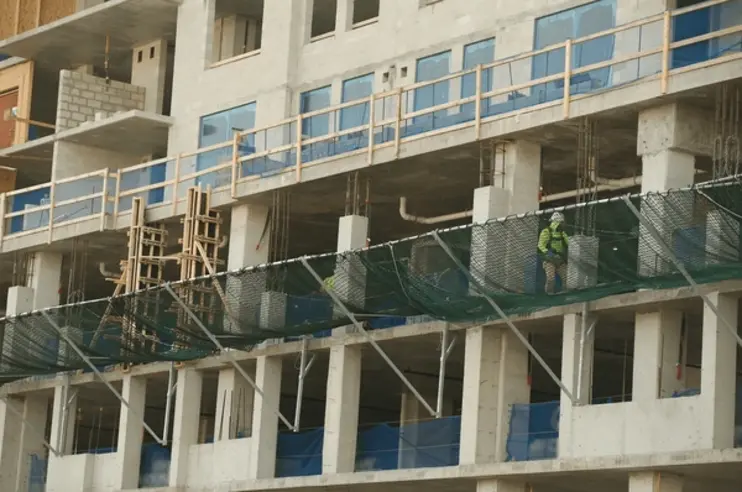 View service guide
Project specific perimeter or debris control systems requiring engineering and site safety coordination.
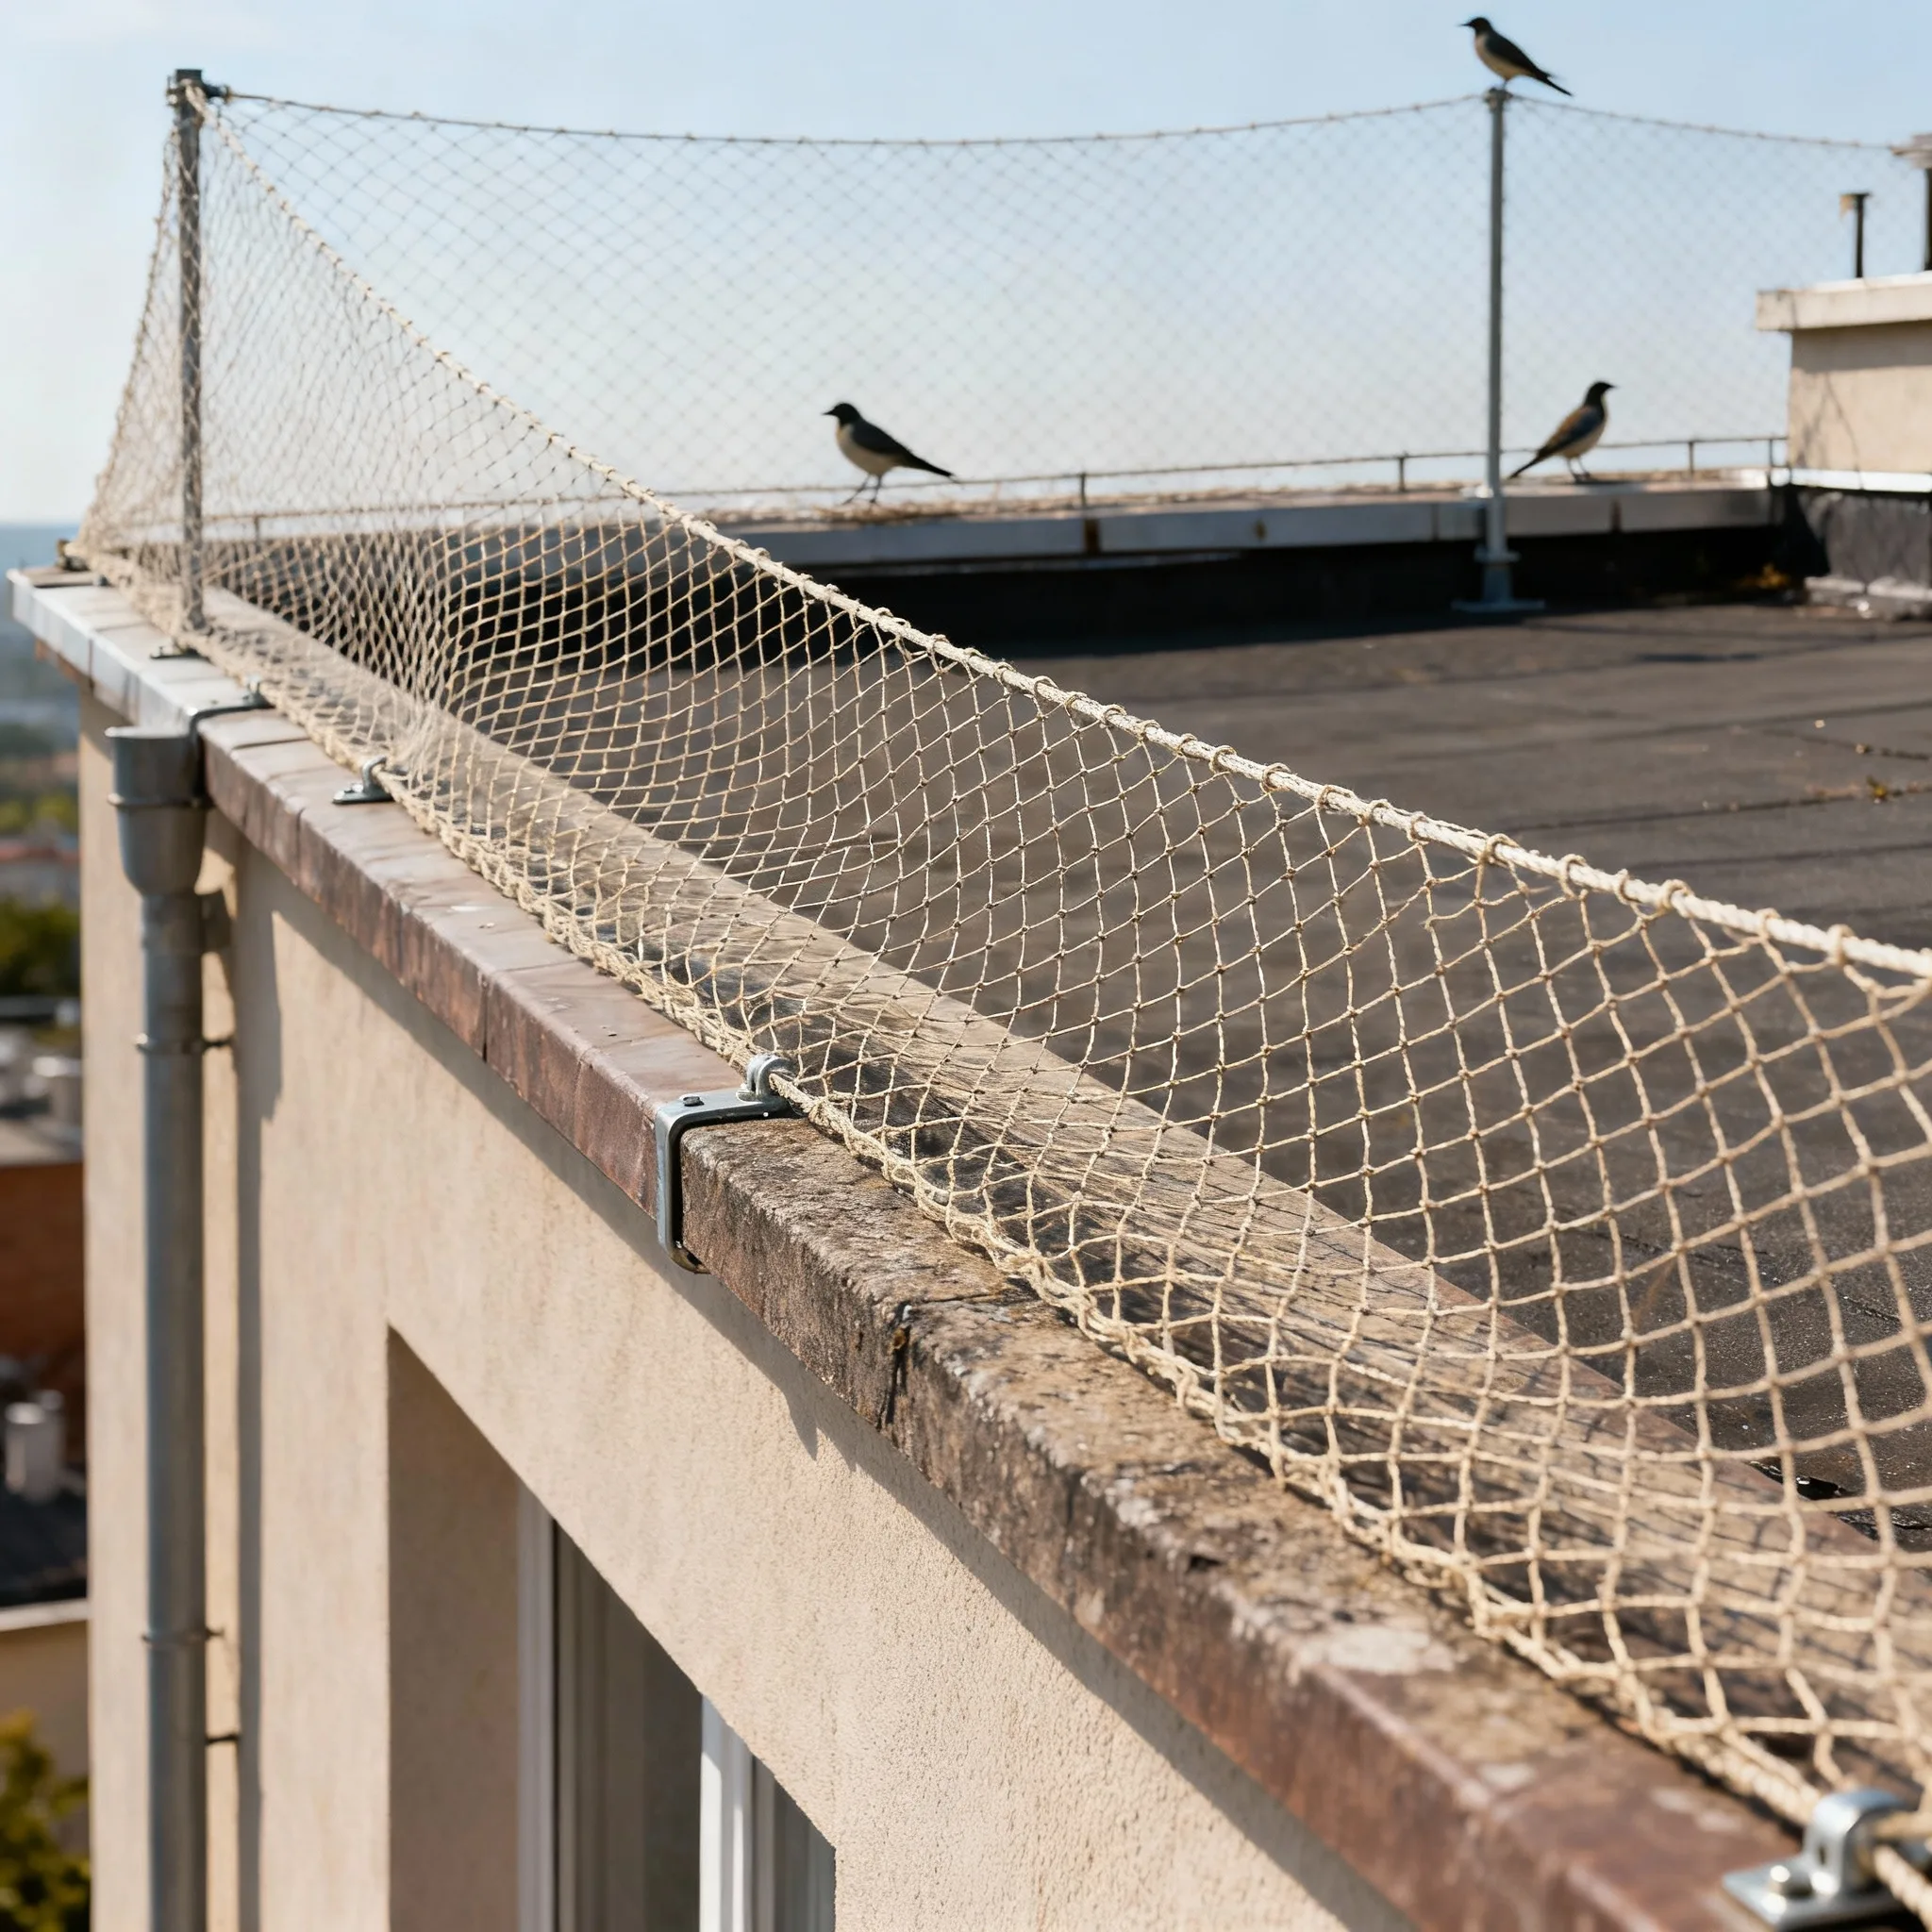 View service guide
Zoned bird exclusion for residential, commercial and facility openings, with active nests checked and complete closure planned before installation.
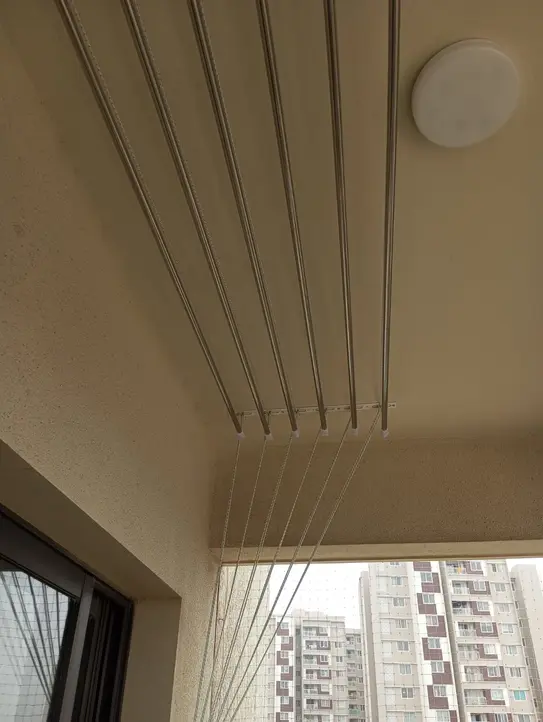 View service guide
Measured ceiling and wall mounted drying systems planned around wet load, clearance and operation.
Send the Marathahalli location, property type, photos and the issue you want to solve.
We identify missing measurements, access limits, services and permission requirements.
A suitable visit is arranged when photographs are not enough for a reliable scope.
Compare the included material, faces, borders, access sections, price factors and exclusions.
These areas connect through busy roads and differently named apartment gates. Include a precise map pin, tower and entry instruction with the enquiry.
Both may exclude pigeons, but a duct has different edges, services and maintenance access from a balcony. Each zone should be photographed and measured as a separate boundary.
Marathahalli properties may have several gates, service roads or restricted entrances. The correct approach helps the technician reach the intended building with suitable access information.
Show the AC units, pipe routes and working space before the boundary is planned. A suitable access section can then be considered without leaving an unintended bird entry gap.
Enquiries are received 24/7. A visit is arranged once travel access and the number of openings are confirmed.