Identify the block
Share block, cross, landmark and property entrance pin for straightforward scheduling.
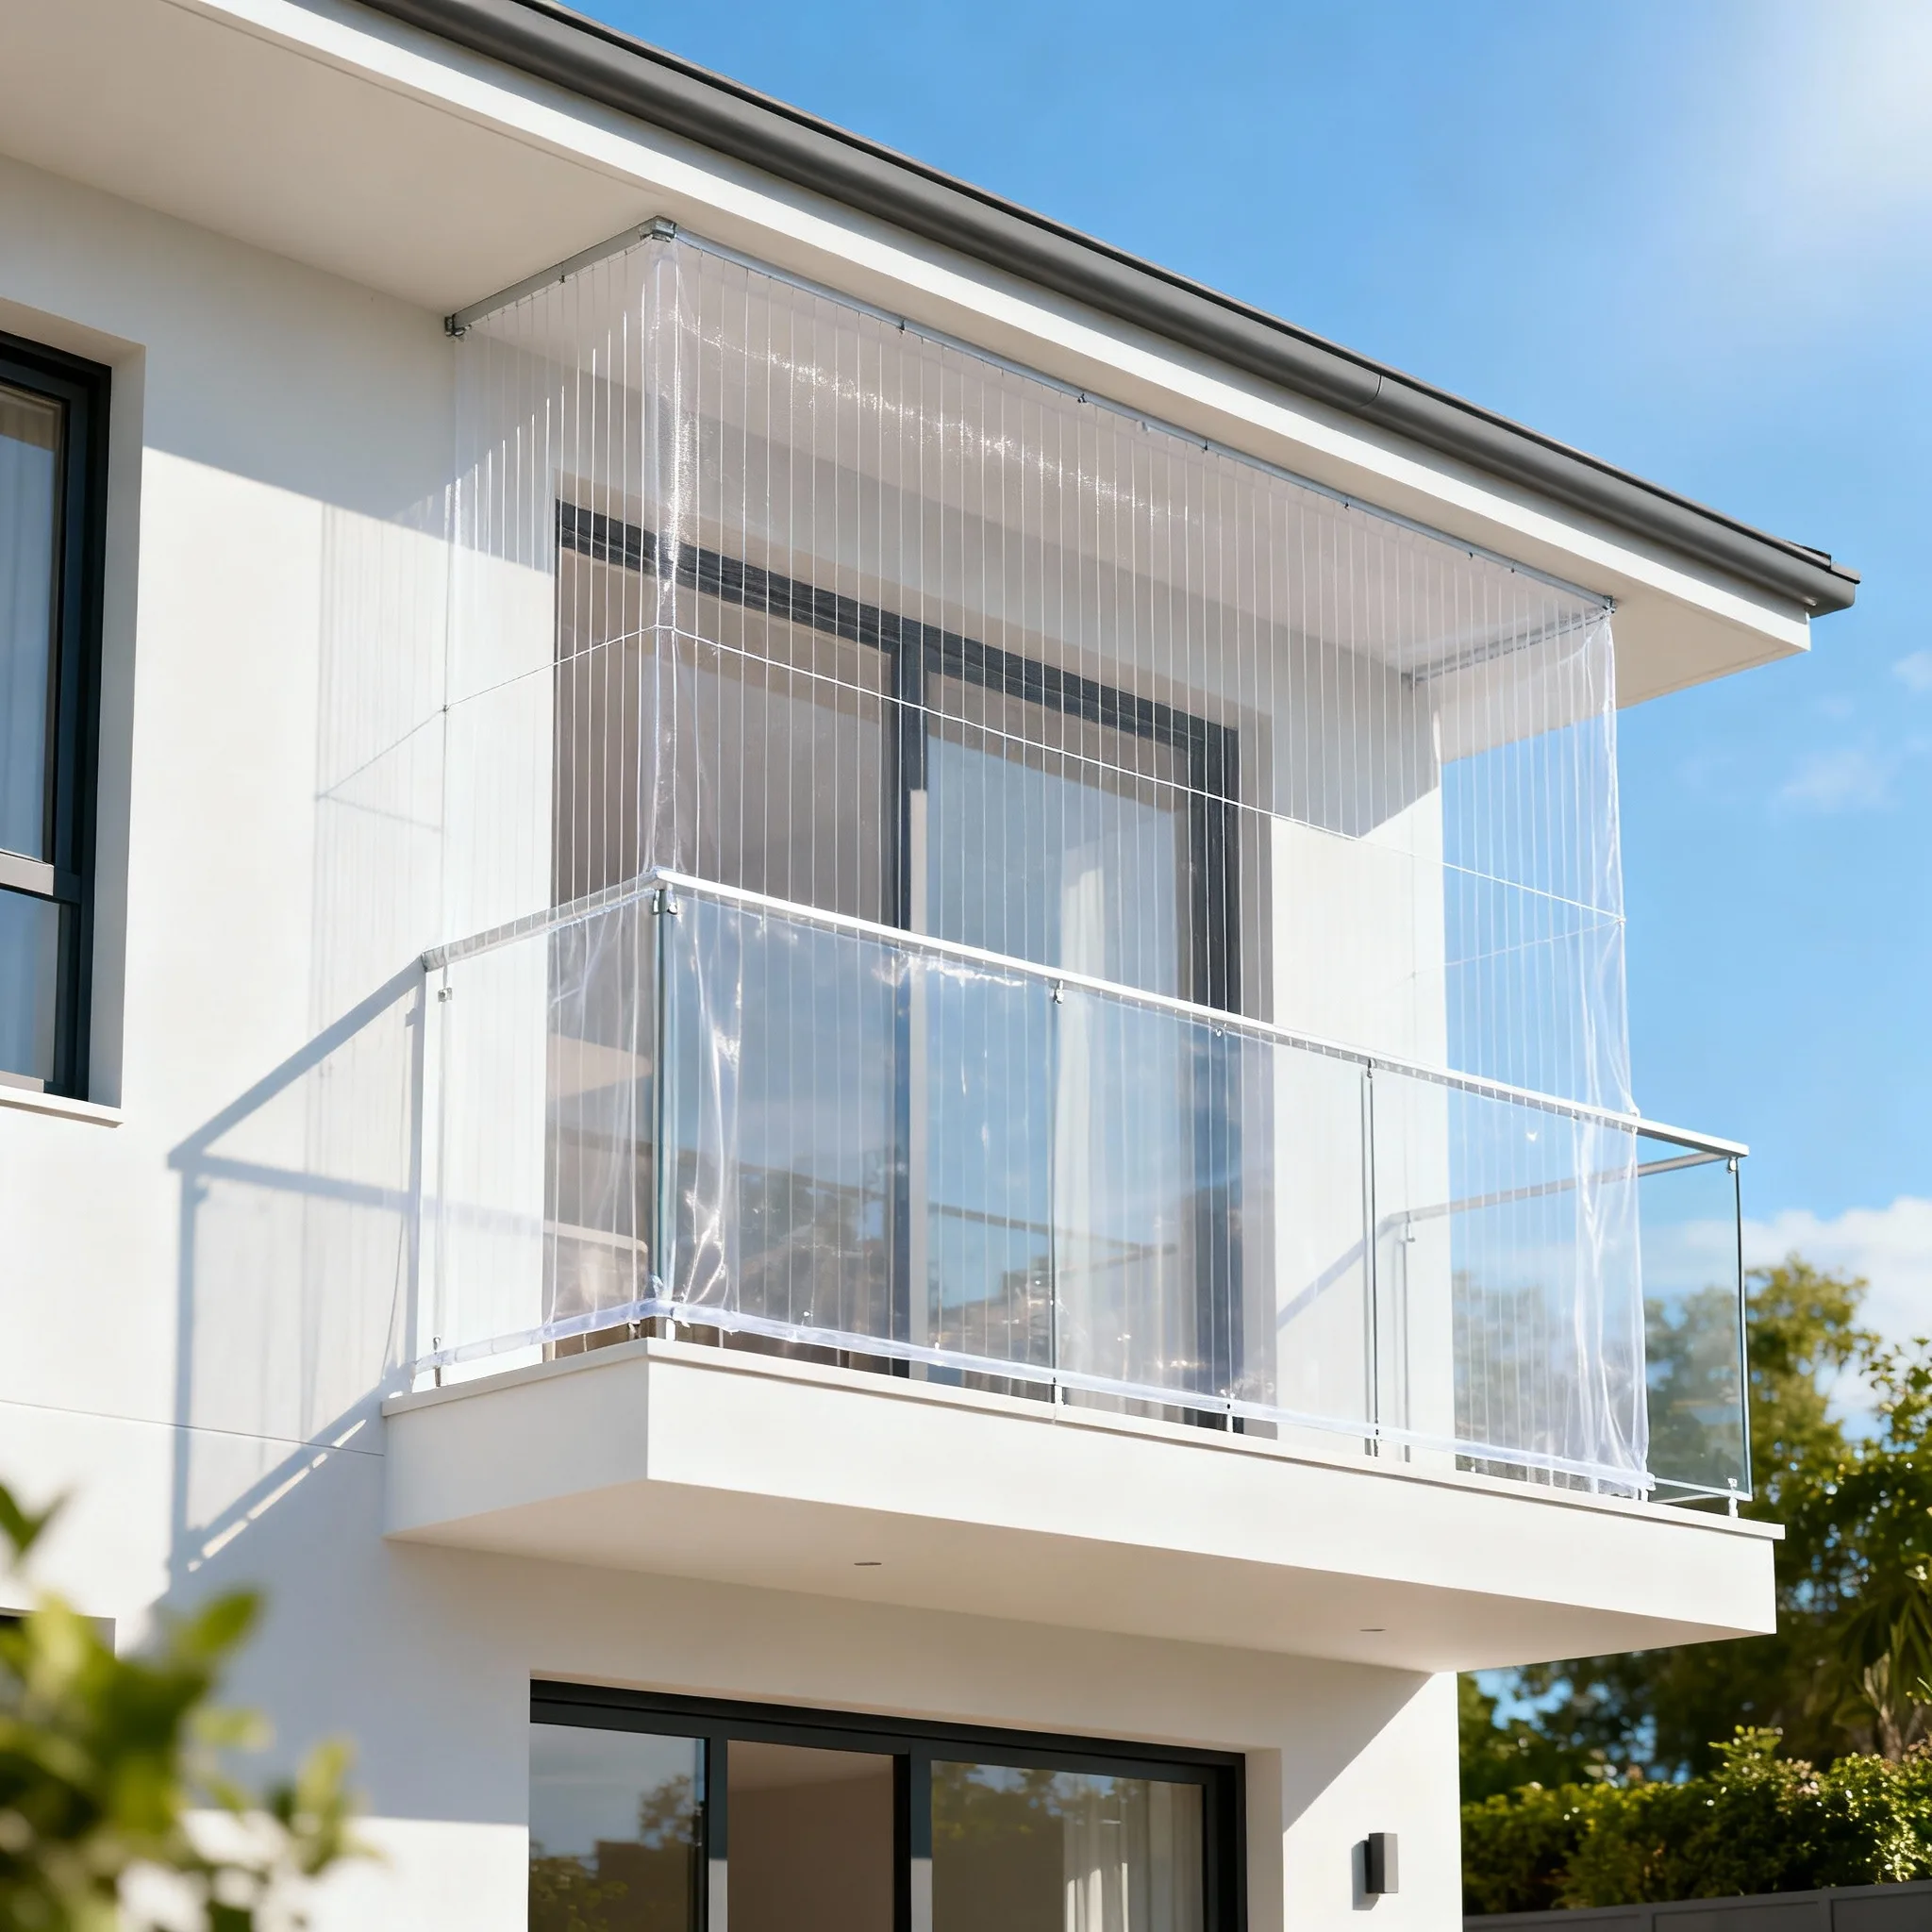
HBR Layout properties combine older masonry, tiled facades, sunshades and later extensions. A full opening review prevents missed bird gaps and unsuitable anchor choices.
Before booking
Send complete opening photos and approximate measurements
Include property type, floor, access and approval details
State whether the need is child, pet, bird or object control
Quote requests accepted 24/7; visits are scheduled after review
HBR Layout contains independent homes, multi floor residences and apartments with balconies, terraces, windows and utility openings of varied construction.
Extensions, facade tiles, grills and sunshades can alter suitable fixing surfaces. Wide views and edge close ups are needed before confirming the material and border.
The service scope explains what is being protected, what daily access must remain and when a specialist structural or repair assessment is separate.
Share block, cross, landmark and property entrance pin for straightforward scheduling.
Tiles, cladding, repaired plaster and decorative edges may restrict normal anchor positions.
Record tanks, solar equipment, stairs, drying and regular roof access before enclosing openings.
Pigeon exclusion is useful only when ledges, pipe gaps and side returns are traced. Balcony nets or invisible grills are considered separately for family safety needs.
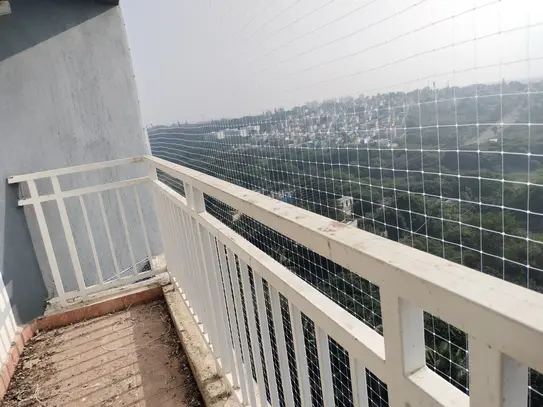 View service guide
Humane bird exclusion for balconies, utility spaces and other complete, measurable openings.
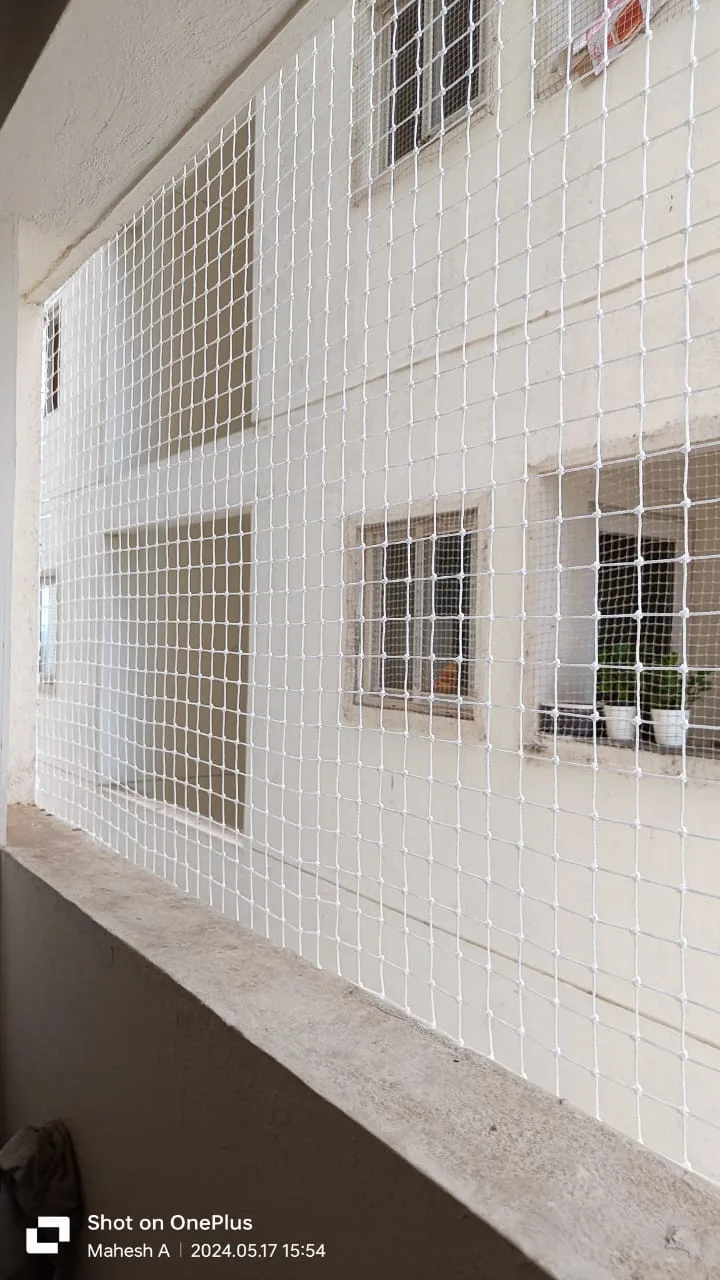 View service guide
Purpose selected balcony netting for child, pet, bird or lightweight object control requirements.
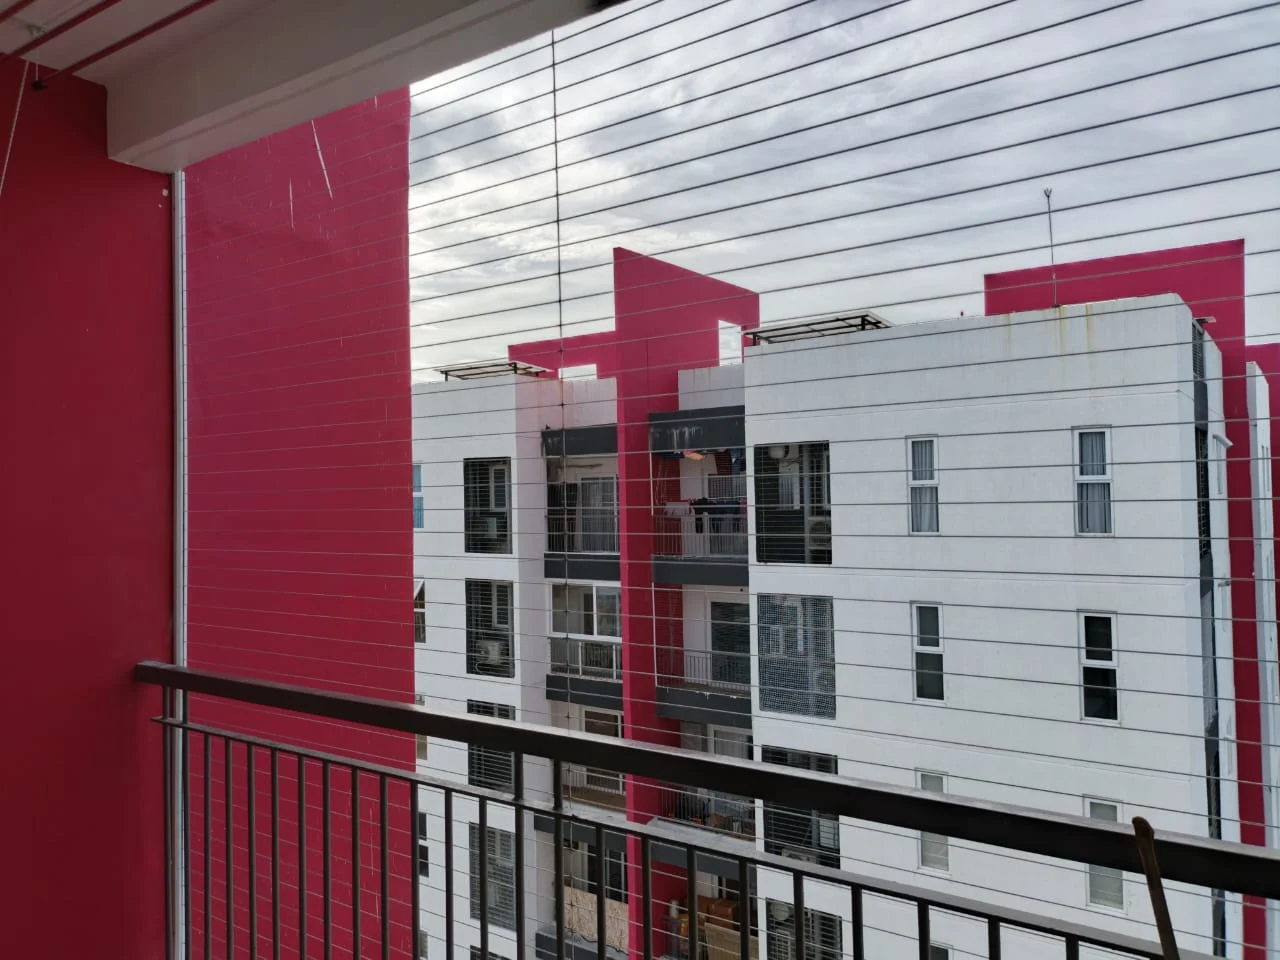 View service guide
Measured balcony and window grill systems with cable spacing, frames and access reviewed before quotation.
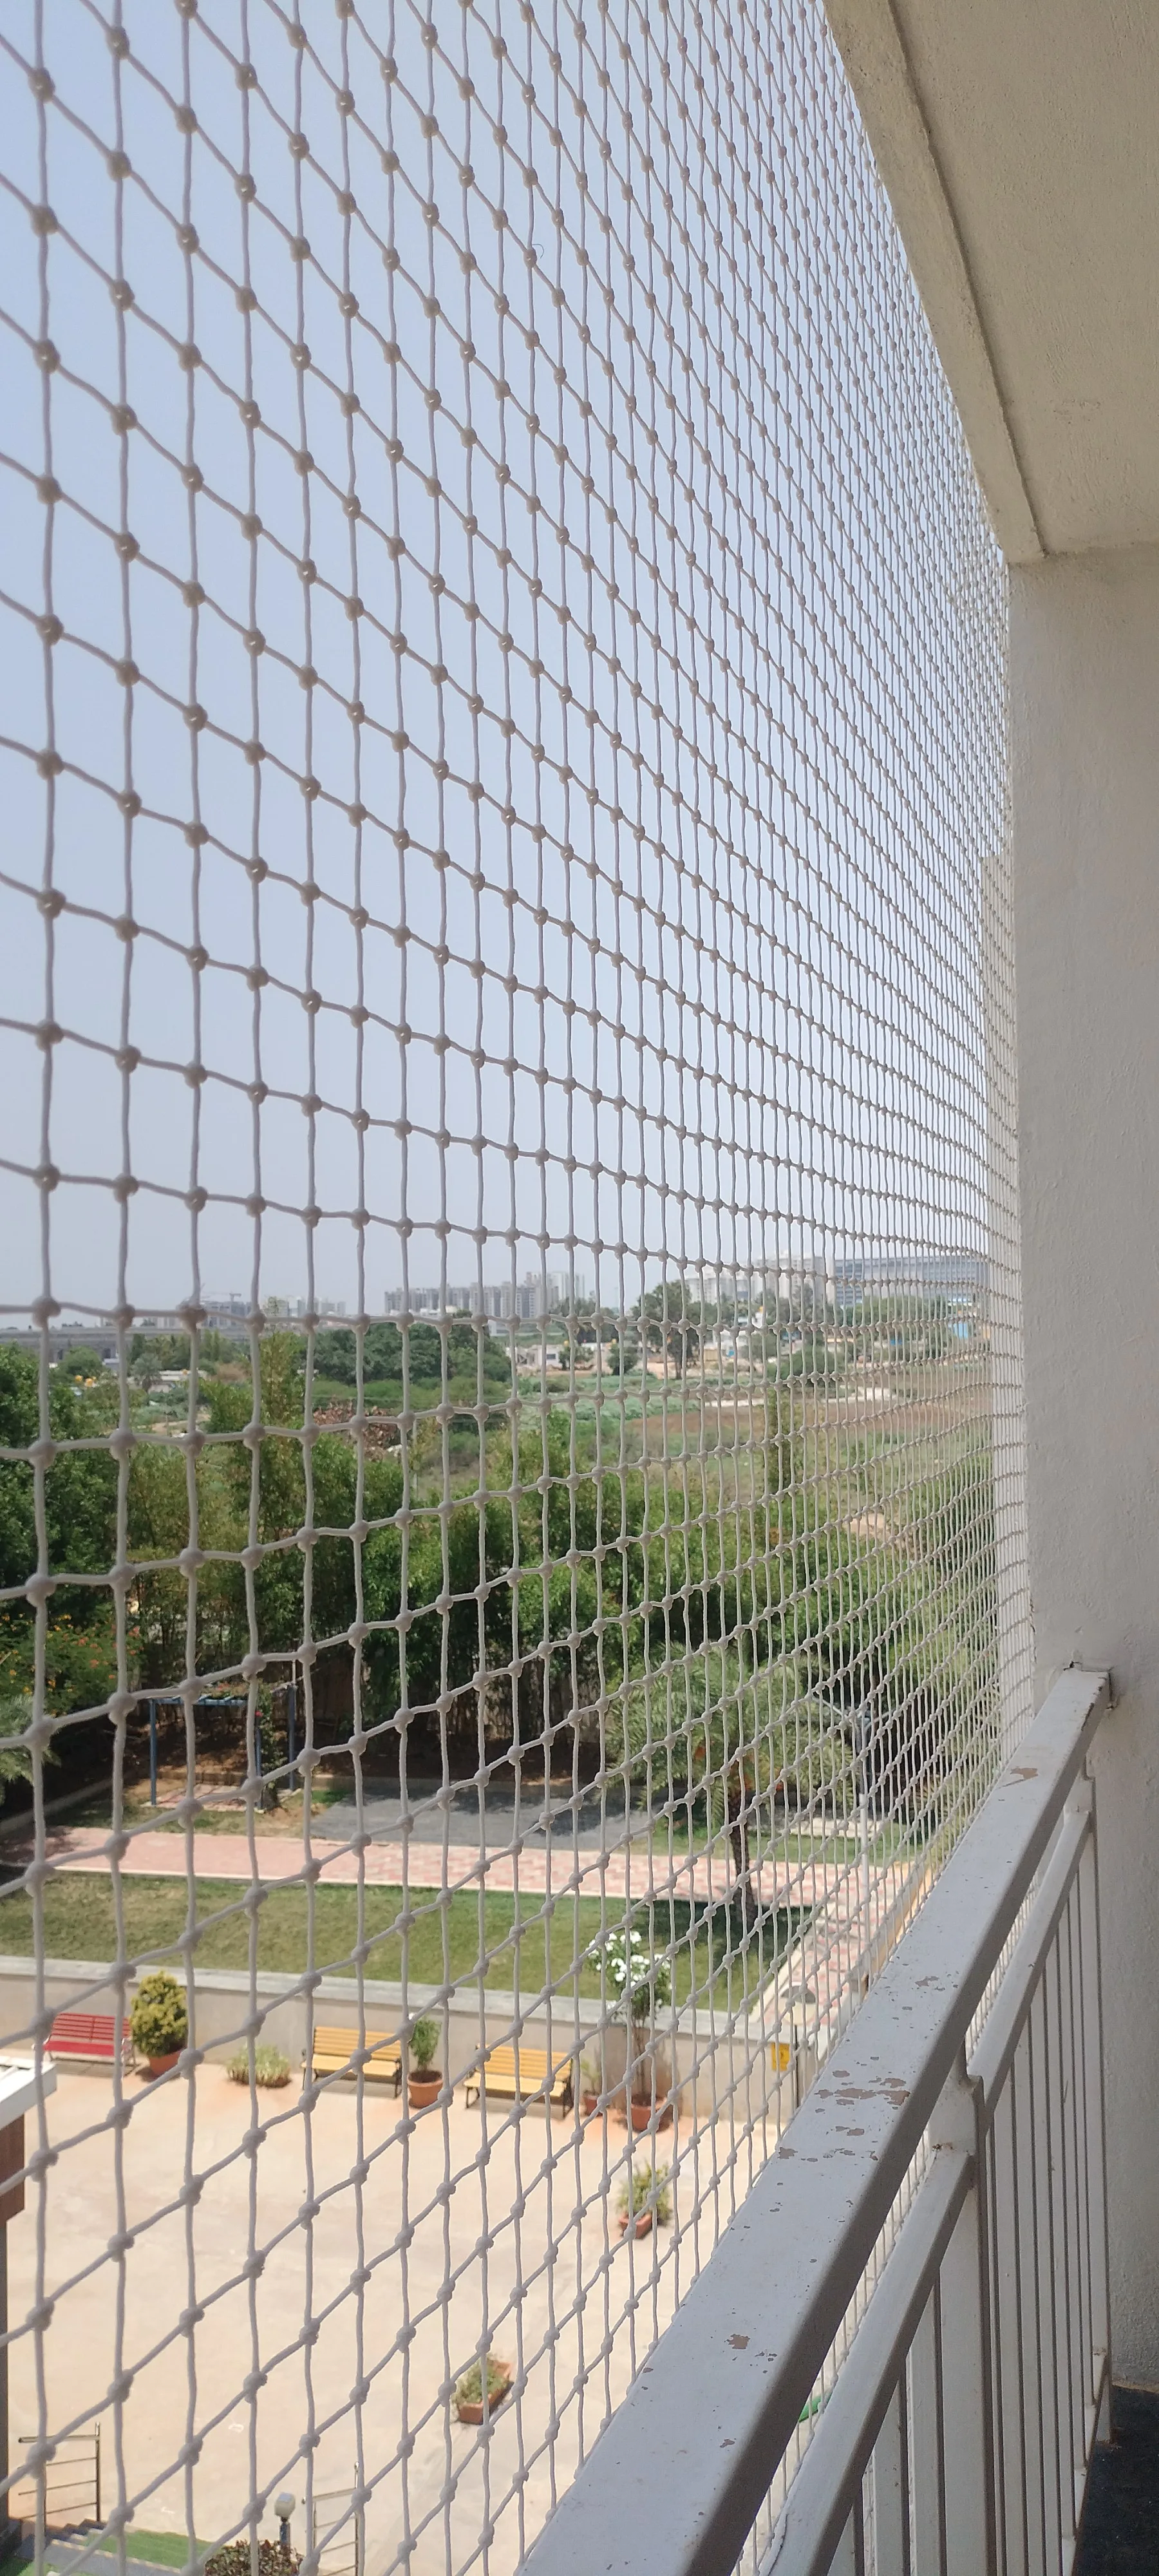 View service guide
Secondary opening protection planned around the child, gap, supervision and existing guard system.
 View service guide
Mesh and boundary selection based on the animal's size, behaviour and access to the opening.
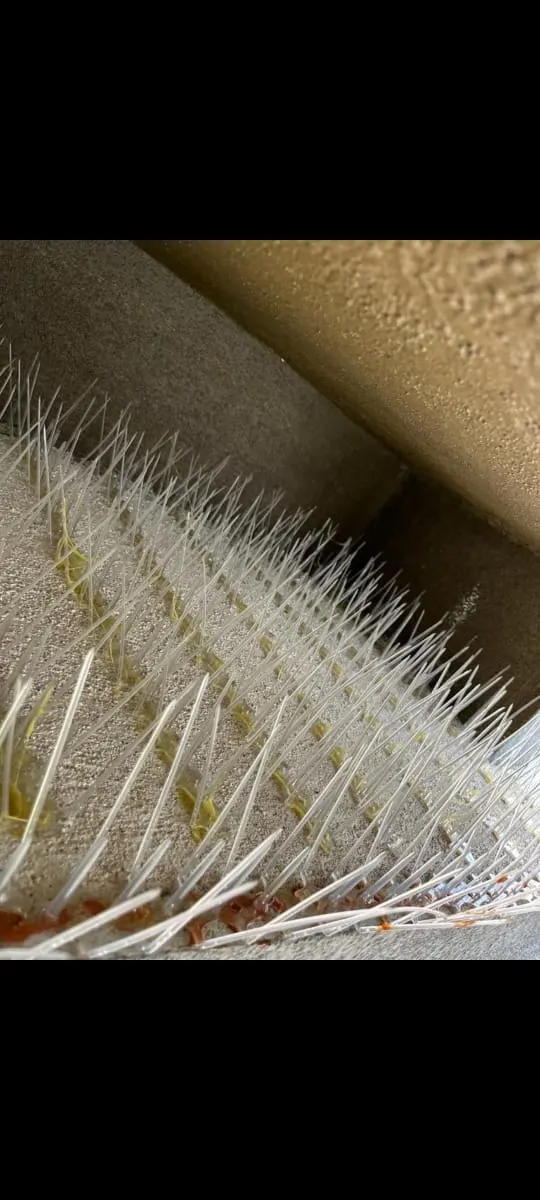 View service guide
Ledge specific perch deterrence where exclusion netting is unnecessary or cannot close the full zone.
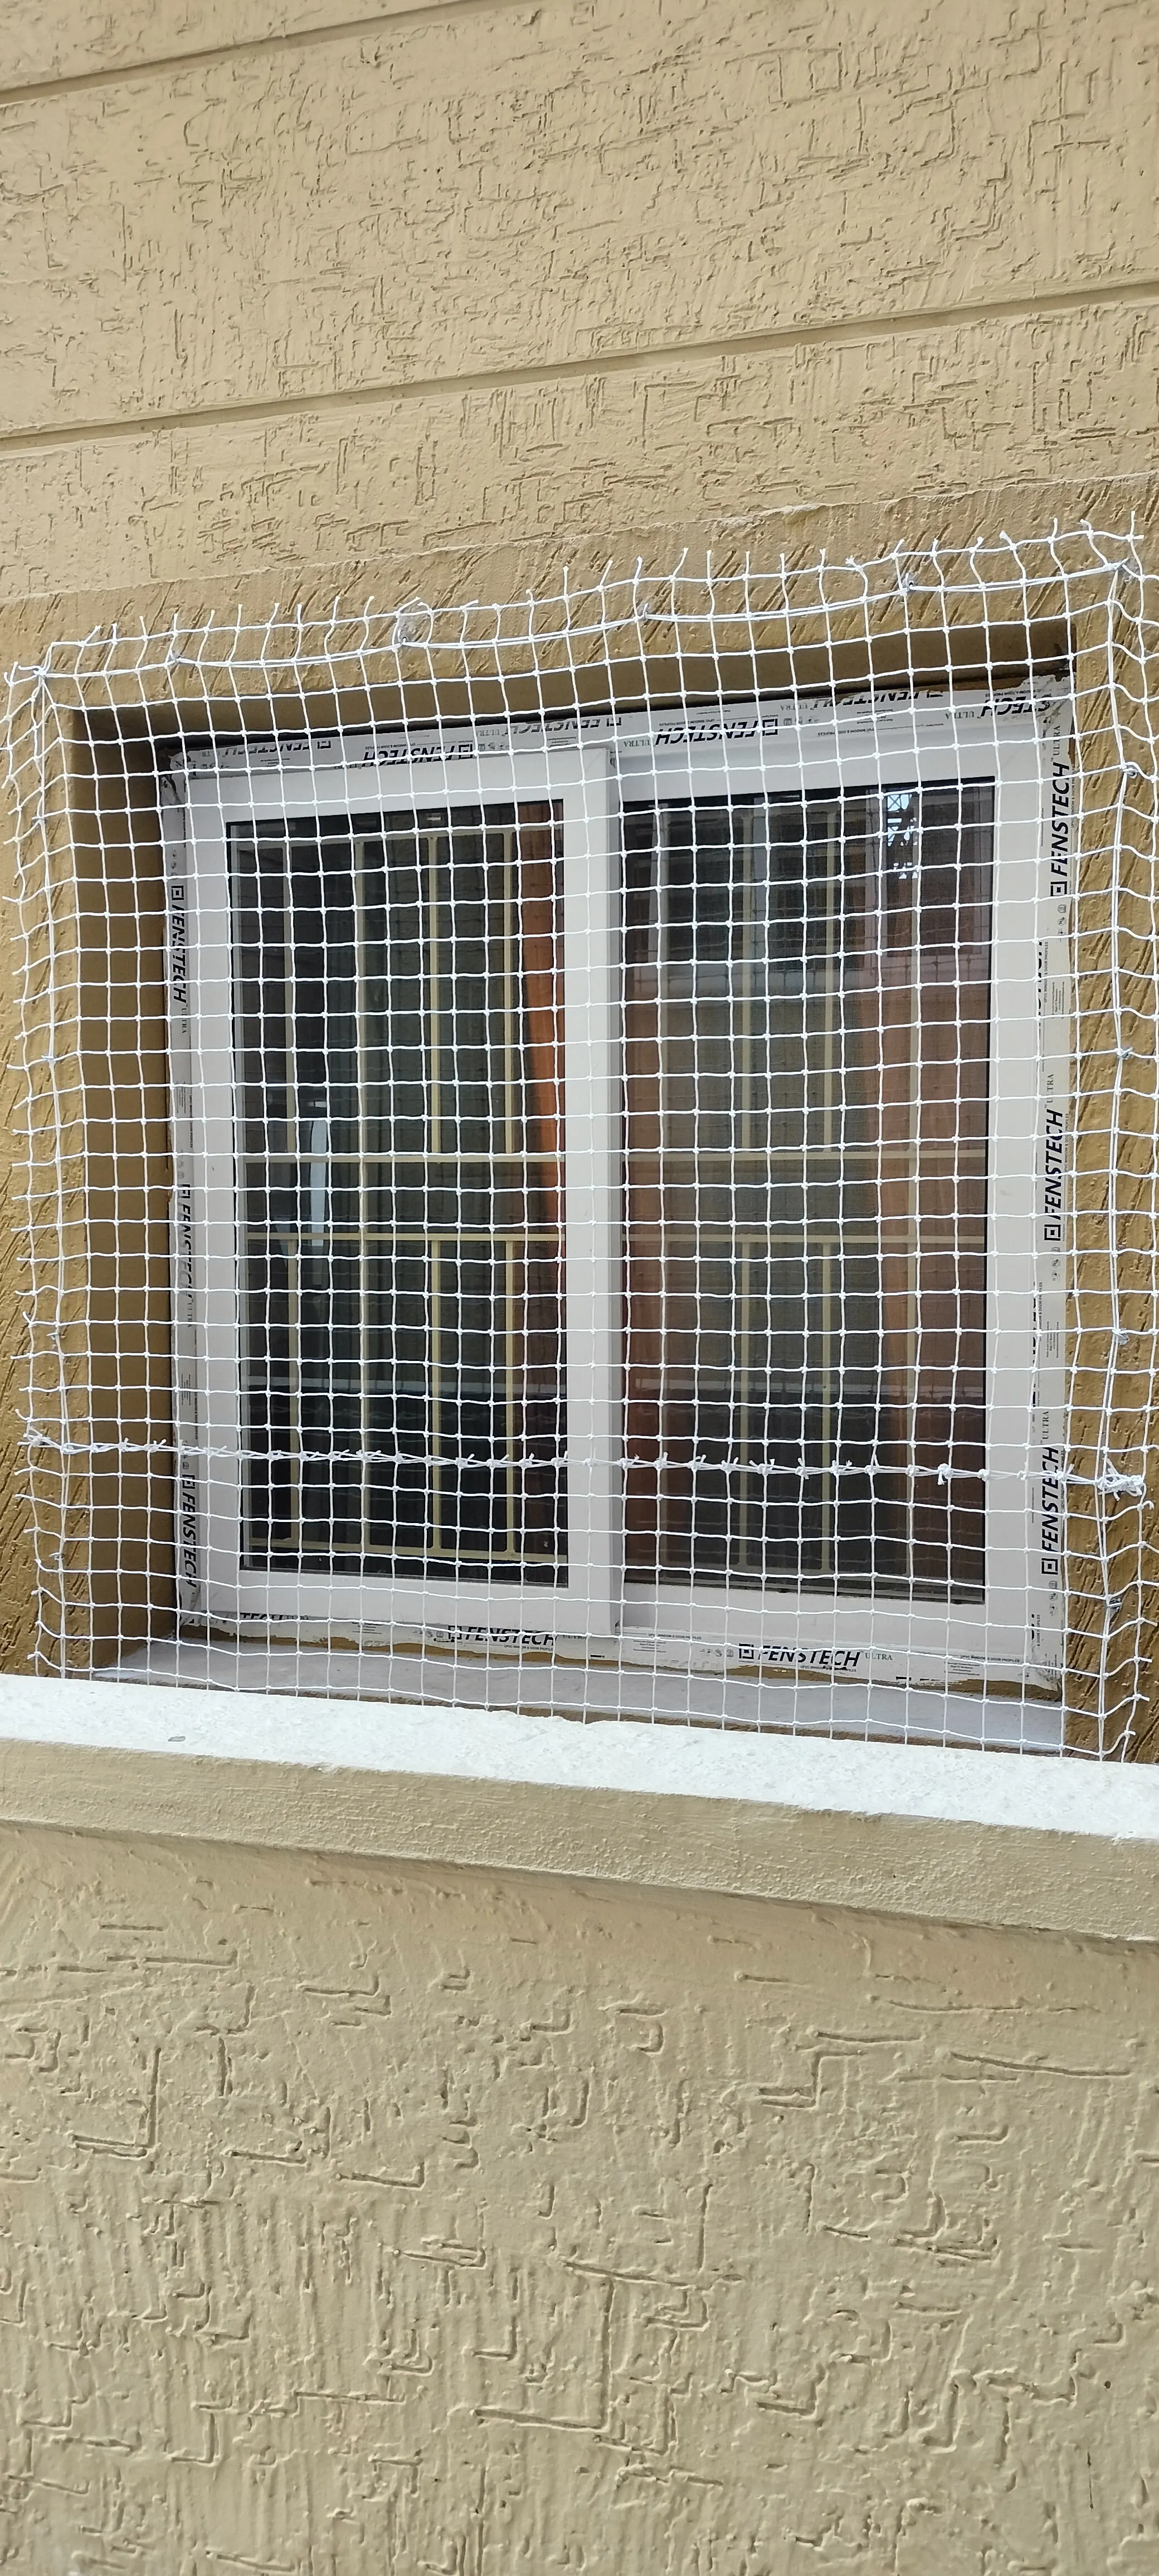 View service guide
Measured protection coordinated with shutters, grills, locks, cleaning and emergency use needs.
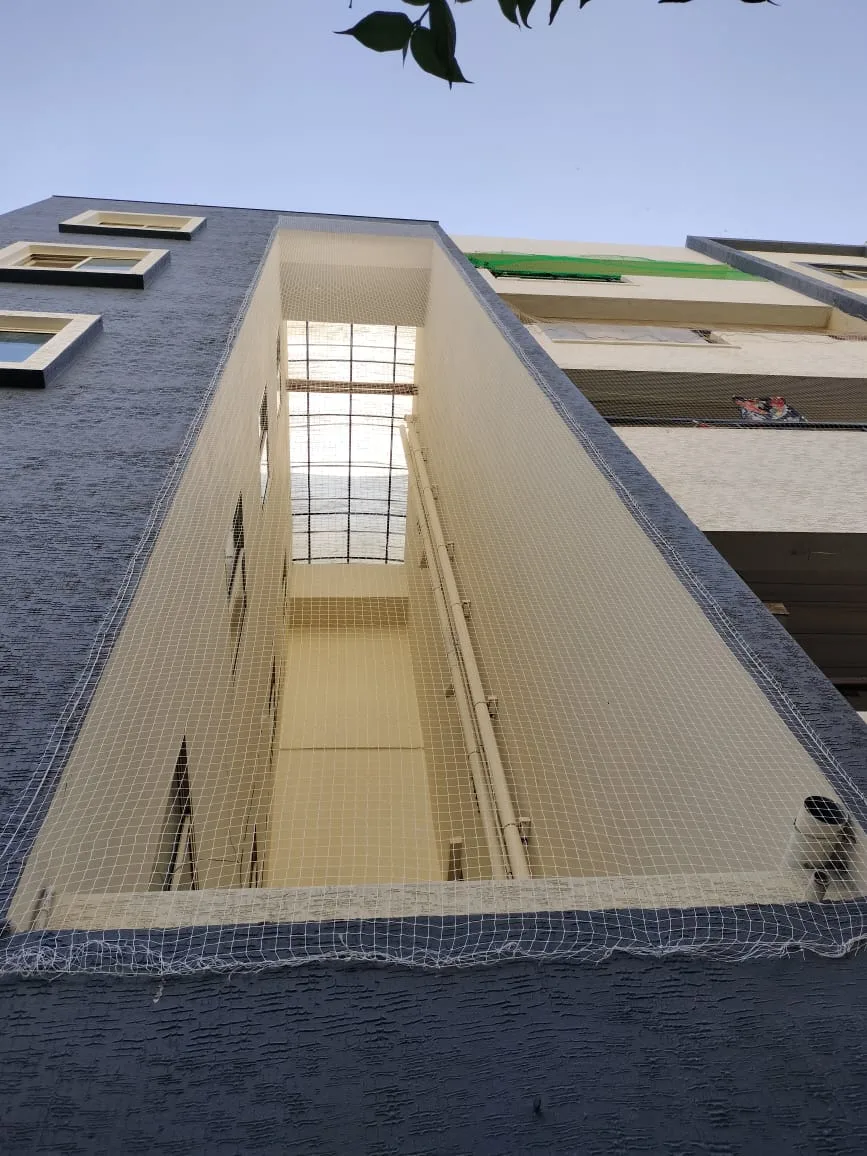 View service guide
Bird and opening control around shafts, pipes, AC services, drains and maintenance access.
 View service guide
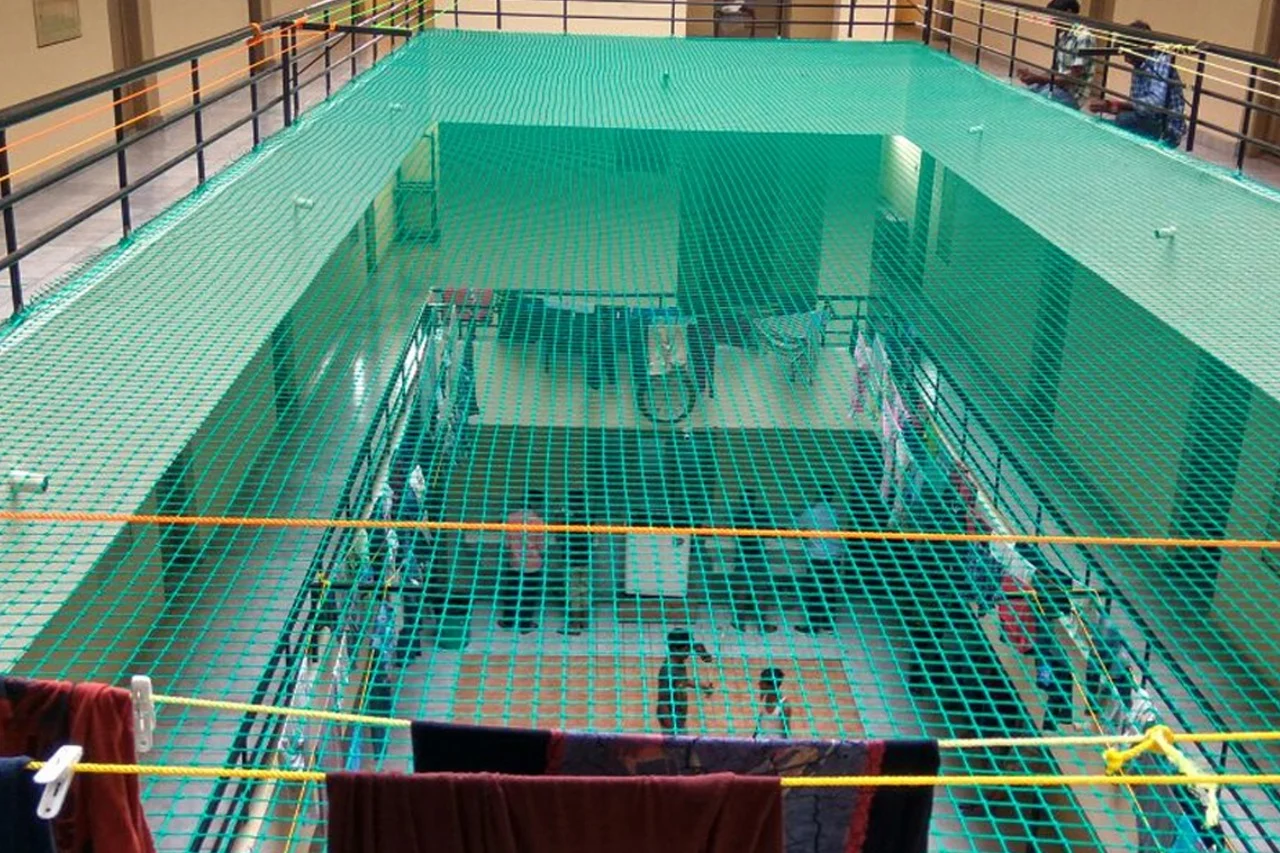
Site assessed net systems for light wells, terraces and defined open space risks.
 View service guide
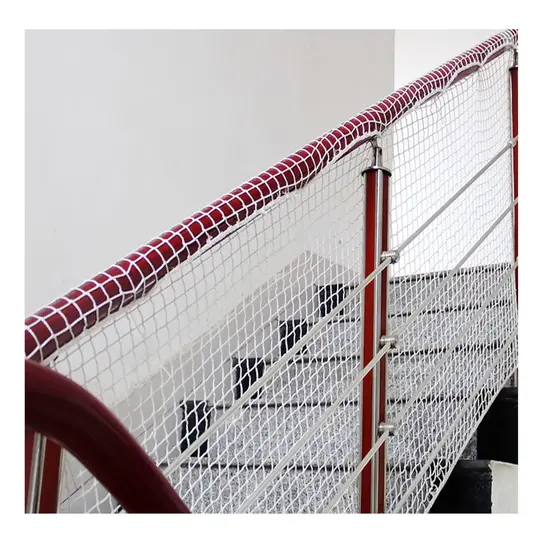
Secondary barriers for stair sides, landings and voids after the existing guard is checked.
 View service guide
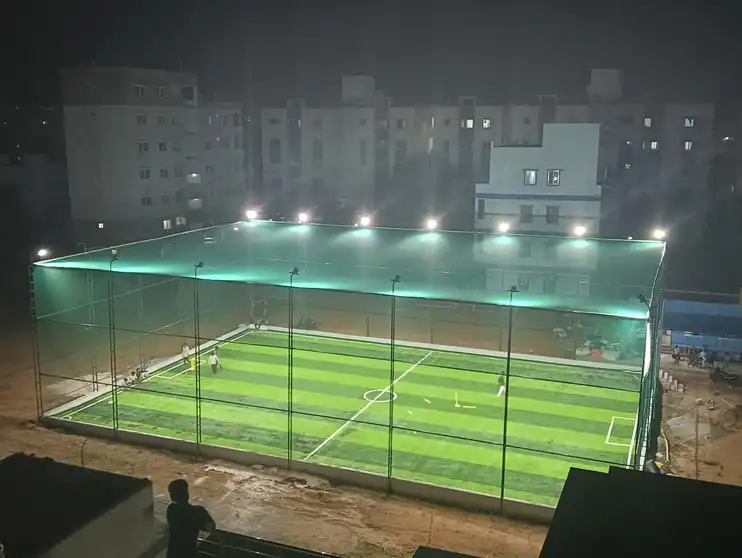
Ball containment systems designed around the sport, impact zones, height, supports and neighbours.
 View service guide
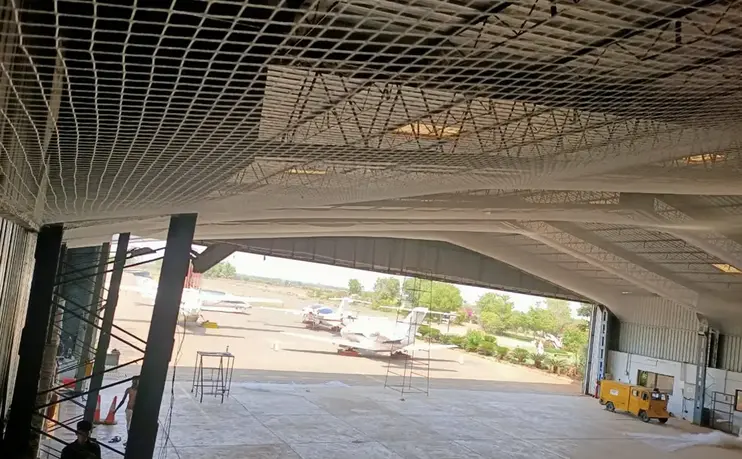
Defined netting scopes for facilities, warehouses and plants, coordinated with EHS and fire systems.
 View service guide
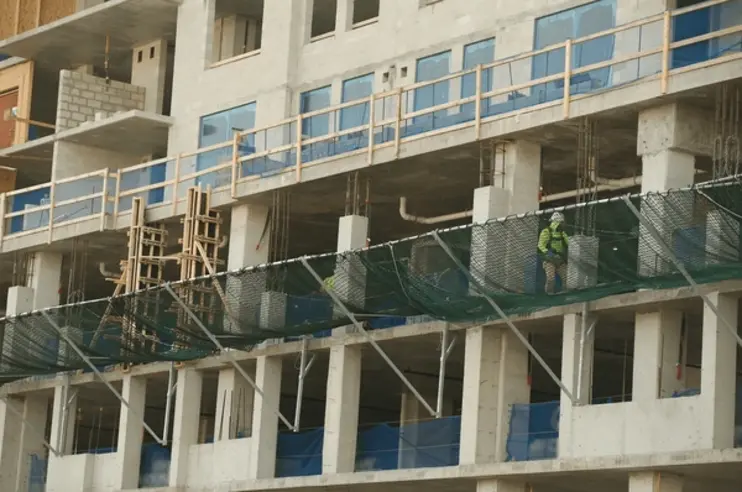
Project specific perimeter or debris control systems requiring engineering and site safety coordination.
 View service guide
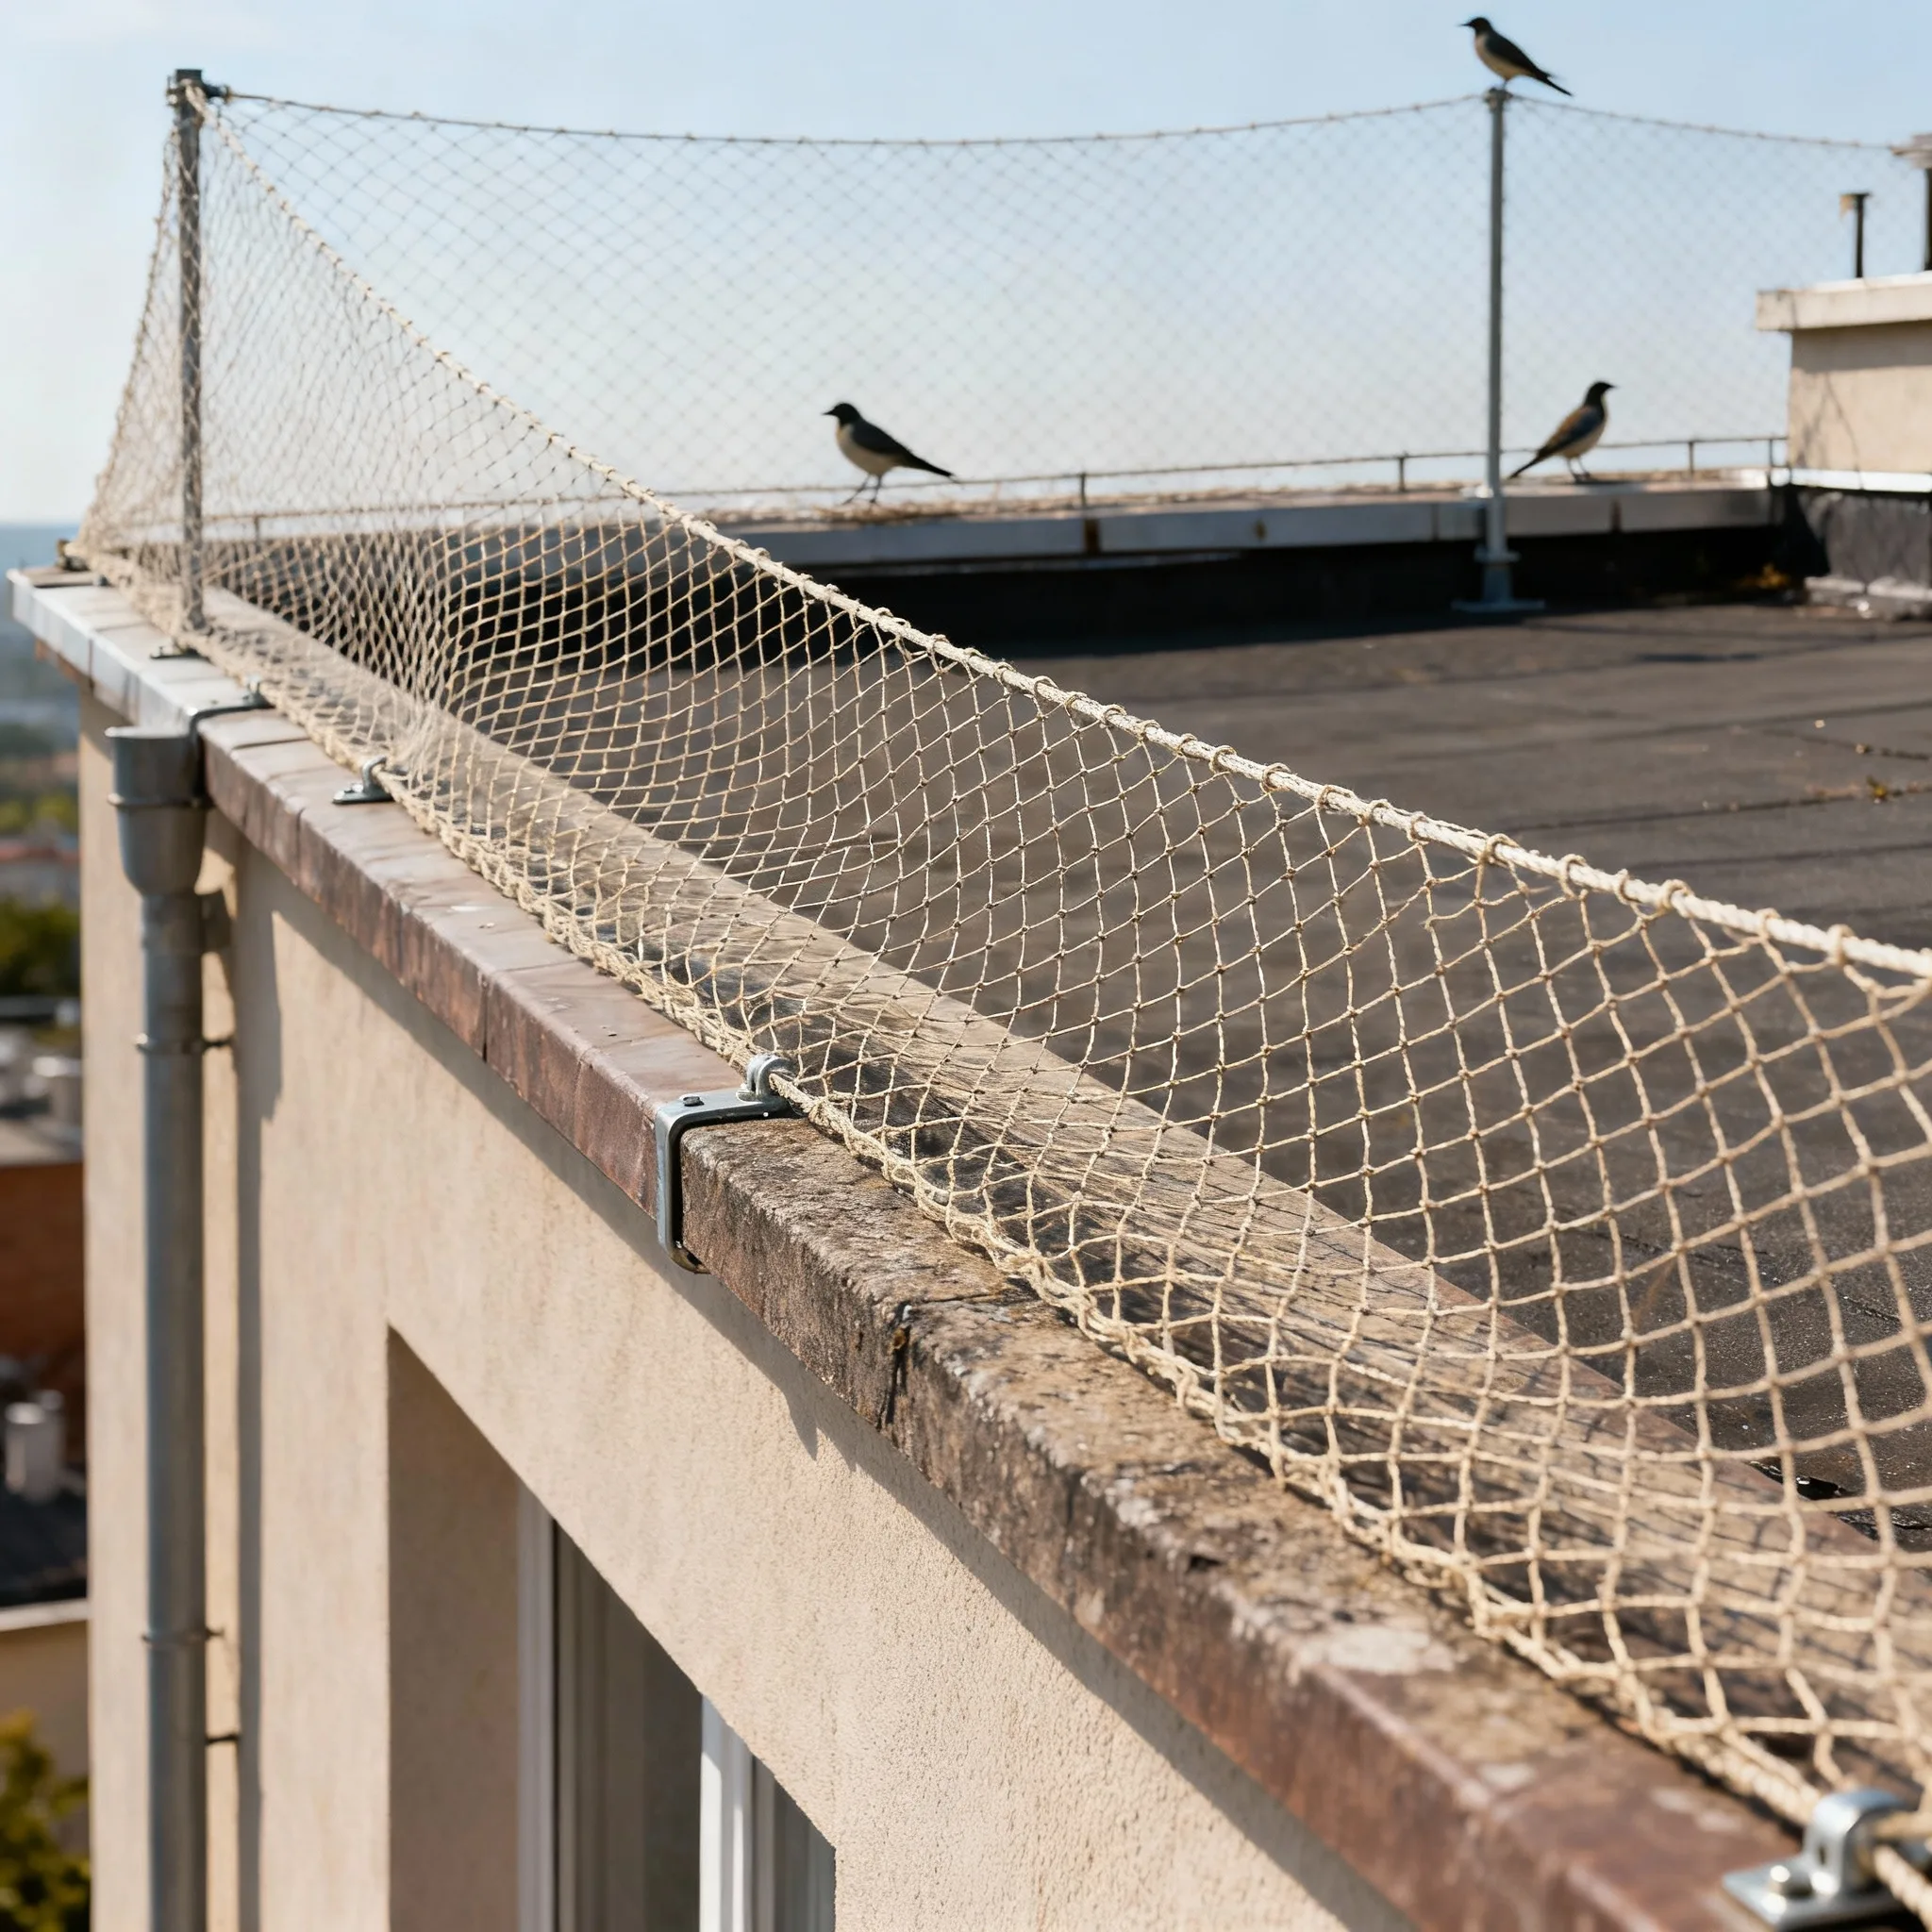
Zoned bird exclusion for residential, commercial and facility openings, with active nests checked and complete closure planned before installation.
 View service guide
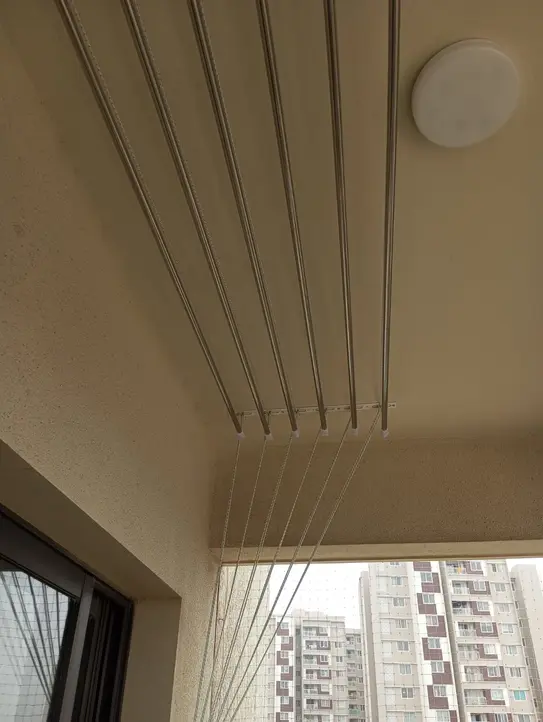
Measured ceiling and wall mounted drying systems planned around wet load, clearance and operation.
Send the HBR Layout location, property type, photos and the issue you want to solve.
We identify missing measurements, access limits, services and permission requirements.
A suitable visit is arranged when photographs are not enough for a reliable scope.
Compare the included material, faces, borders, access sections, price factors and exclusions.
The HBR block, exact entrance and nearby local reference help route the visit correctly through this connected residential district.
Fixing may be possible only after the tile, repair and supporting substrate are checked. Decorative tile or weak patched plaster should not be treated as a dependable anchor surface without confirming what lies behind it.
A measured pigeon net usually suits a complete entry route around a sunshade, pipe gap or recess, while spikes address landing on a narrow ledge. Photos should show the whole route because treating one perch will not close a separate entry gap.
Tanks, stairs, drains, solar equipment and regular walking routes should be marked before the boundary is designed. A suitable clear route or purpose made access section can then be considered without leaving an uncontrolled gap.
Enquiries are open 24/7. Survey appointments are set after location and edge conditions are reviewed.