Hebbal Invisible Grill Access and Spacing Guide
A system designed for a clear view still needs a visible plan for channels, corner gaps and future access on managed balconies above ground level. Confirm clear spacing after cable tension and identify openable sections before fabrication, not after access is required.
Quick answer
A system designed for a clear view still needs a visible plan for channels, corner gaps and future access on managed balconies above ground level. Confirm clear spacing after cable tension and identify openable sections before fabrication, not after access is required.
What this Hebbal guide helps you decide
A system designed for a clear view still needs a visible plan for channels, corner gaps and future access on managed balconies above ground level.
Confirm clear spacing after cable tension and identify openable sections before fabrication, not after access is required.
One practical Hebbal site note
Hebbal enquiries frequently involve apartment towers, established neighbourhoods and commercial properties connected by busy northern transport corridors.
- Review wind and span: High, exposed and wide openings need clear support and perimeter information.
Compare the complete cable and channel system in Hebbal
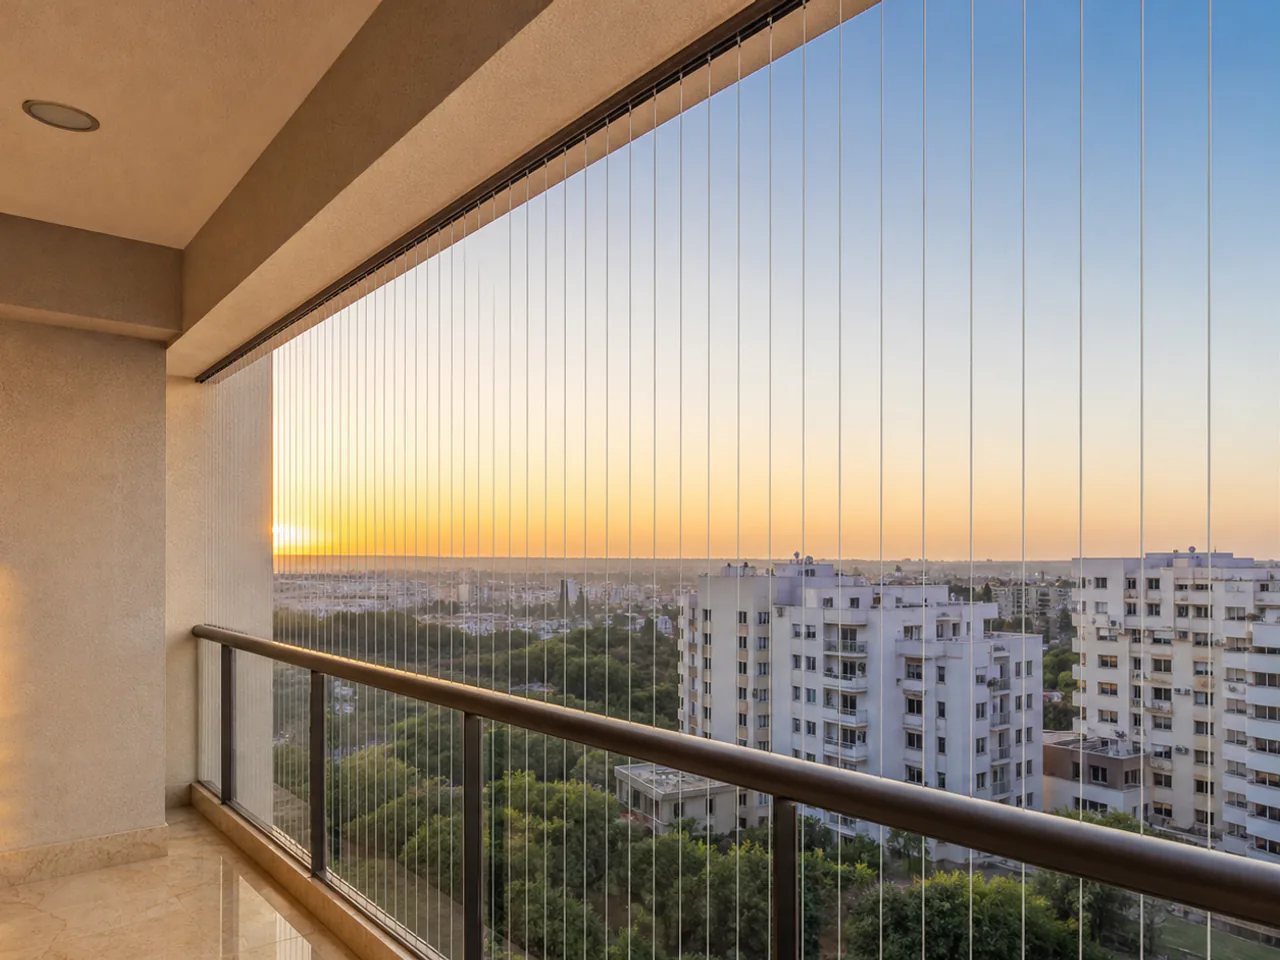
For this Hebbal decision, invisible grills use slim tensioned cables to narrow open gaps with less visual weight than conventional bars. Confirm cable grade, construction, diameter, coating, clear spacing, channel material, anchors and access; the product name alone does not describe performance.
- Hebbal check: Review child, pet, furniture and corner gap conditions.
- Hebbal check: Resolve facade cleaning, equipment and emergency access.
Limits and checks before installation
Keep the system separate from emergency routes and avoid describing it as security protection without evidence.
Buyer and survey checklist
- Separate structural needs: Guardrail defects or structural repairs must be handled independently of secondary netting.
- Identify tower and approach: Share the correct gate, tower, floor, parking and resident contact for managed communities.
- Review wind and span: High, exposed and wide openings need clear support and perimeter information.
Questions buyers ask
Does tension change invisible grill spacing?
Installed alignment and movement can affect clear gaps, so the proposal should state target spacing and handover should check the finished system.