Invisible Grill Planning for HSR Layout Apartments
HSR Layout homes can combine balcony seating, plants, sliding doors and utility equipment, all of which affect cable position and access. Choose spacing after reviewing children, pets and climbable furniture, then decide whether a fixed or planned access section suits cleaning.
Quick answer
HSR Layout homes can combine balcony seating, plants, sliding doors and utility equipment, all of which affect cable position and access. Choose spacing after reviewing children, pets and climbable furniture, then decide whether a fixed or planned access section suits cleaning.
What this HSR Layout guide helps you decide
HSR Layout homes can combine balcony seating, plants, sliding doors and utility equipment, all of which affect cable position and access.
Choose spacing after reviewing children, pets and climbable furniture, then decide whether a fixed or planned access section suits cleaning.
One practical HSR Layout site note
We organise the enquiry by sector, property type, opening and intended use, then provide the relevant detailed service information and survey requirements.
- Coordinate rental approvals: Tenants should obtain owner or association consent for drilling and visible external changes.
Compare the complete cable and channel system in HSR Layout
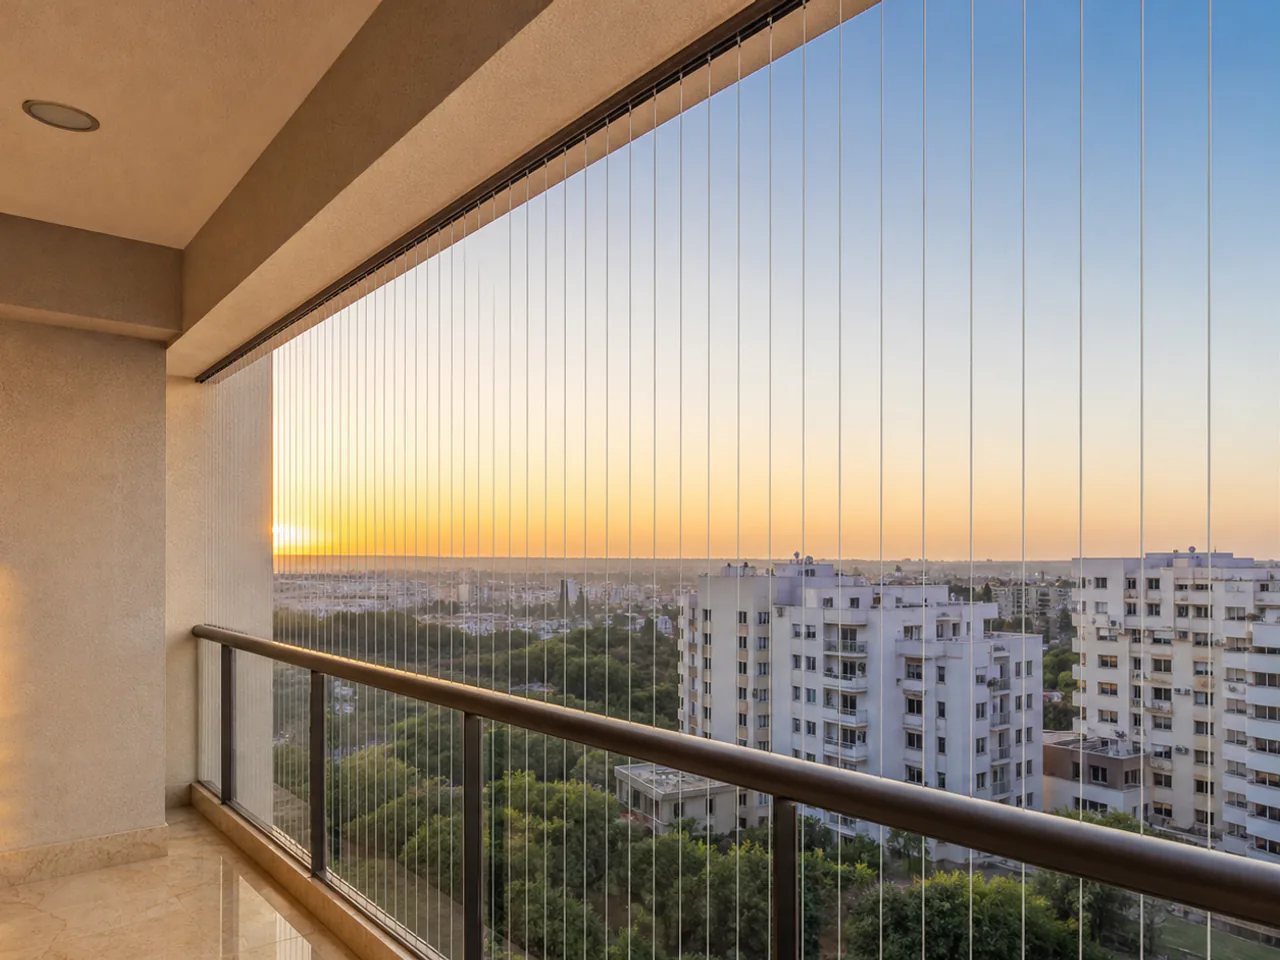
For this HSR Layout decision, invisible grills use slim tensioned cables to narrow open gaps with less visual weight than conventional bars. Confirm cable grade, construction, diameter, coating, clear spacing, channel material, anchors and access; the product name alone does not describe performance.
- HSR Layout check: Review child, pet, furniture and corner gap conditions.
- HSR Layout check: Resolve facade cleaning, equipment and emergency access.
Limits and checks before installation
Do not approve channels against decorative cladding or weak plaster from photographs alone; the structural fixing line needs confirmation.
Buyer and survey checklist
- Share the sector: Include sector, cross or landmark information so the correct property can be reached efficiently.
- Measure terrace structures: Pergolas, tanks, solar systems and waterproofing need separate consideration from balcony edges.
- Coordinate rental approvals: Tenants should obtain owner or association consent for drilling and visible external changes.
Questions buyers ask
Can invisible grills fit a rental apartment?
Possibly, but the owner or association should approve drilling, colour, facade appearance and fixed access restrictions before installation.