Entrance canopies
Exclusion above public approaches with lights and signs clear.
Portfolio-ready exclusion with clear ownership
Managed bird-exclusion scopes for office, retail and mixed-use buildings, coordinated with tenants, facade, fire systems, public areas and maintenance teams.
Business enquiries are open 24 hours, every day.
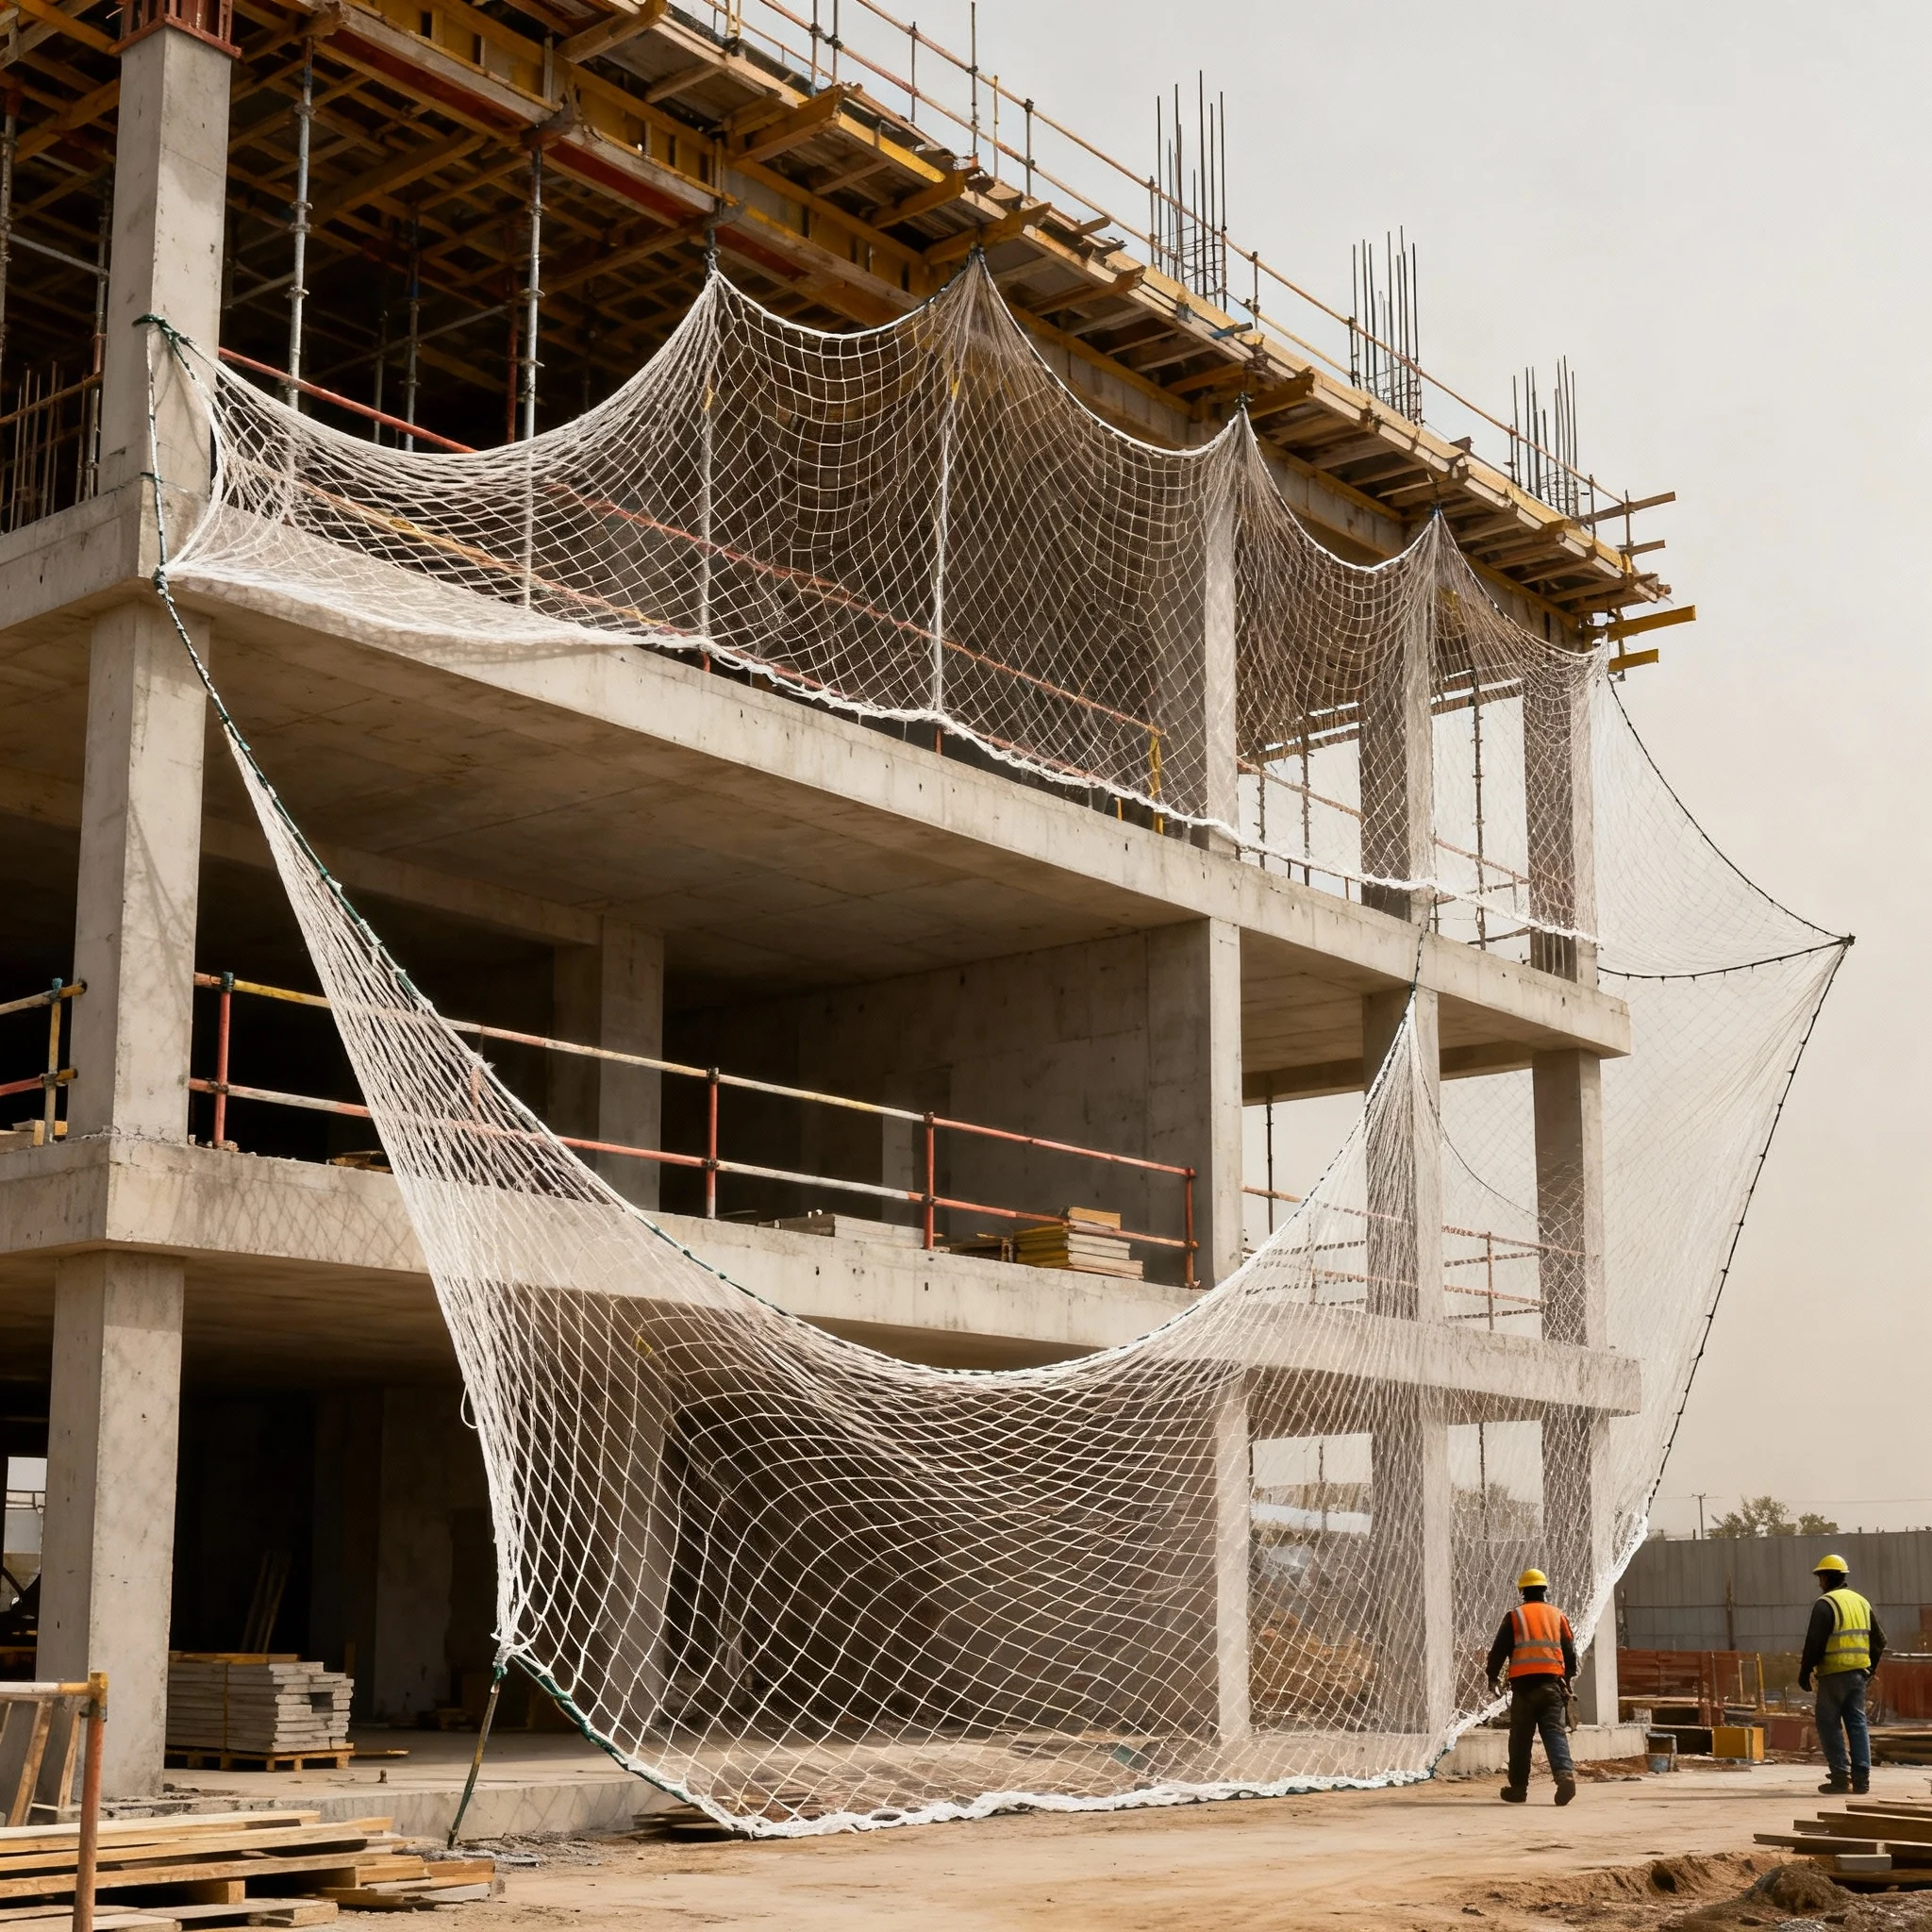
Site details before installation
Define which zones, tenants and services are included; a commercial quote should identify shutdowns, access panels and inspection ownership.
Quick answer
Fit live property operations
Commercial properties can have bird pressure across entrances, parking, rooftop plant, loading bays and facade recesses. Divide the site into defined exclusion zones rather than using a vague building rate.
Each zone should preserve sprinklers, lights, signage, HVAC, cleaning and tenant access. Work timing, lifts, public barriers and after-hours handover are part of the plan.
Humane nest handling, sanitation, building repair and waste management remain connected controls. Assign a facility owner for panels, inspections and changes.
Common applications
Use a zone schedule linked to operations.
Exclusion above public approaches with lights and signs clear.
Roof and dock zones coordinated with traffic and fire services.
Zoned netting around HVAC and utilities with panels.
Exterior exclusion using approved structural points.
Commercial comparison
Document each zone and responsible team.
Purchase intent
How the work is measured
Measure each zone, perimeter, panel, penetration and work-height method.
A lobby canopy and high-rise plant room need separate access and system pricing.
Choose the right service
Service process
Map birds, zones, tenants, services and restrictions.
Define mesh, supports, panels and logistics by zone.
Coordinate nests, cleaning, permits and public control.
Provide zone checks, drawings and owner responsibilities.
Before you approve the work
Local service
We handle enquiries across Bengaluru. Send your neighbourhood and site photos so access and measurement can be discussed before a visit.
Frequently asked questions
Cost depends on zones, area, height, mesh, supports, access, services, working hours and public control.
Sometimes, with approved barriers, permits, lifts and scheduling; overhead work may need controlled hours.
It must not. Fire and facility teams should approve net planes and access around services.
They can share a project but need separate specifications and access plans.
Label panels, assign users and require reclosure and inspection after maintenance.
Only when itemised with safe access, hygiene, isolation and disposal.
Colour and placement can reduce visibility, but approve realistic expectations for large spans.
Assign facilities ownership for inspections, panels, repairs and contractor change control.
Send the property type, affected zones, plans or elevations, bird and nest photos, heights, operating hours, tenant restrictions, fire and HVAC details, maintenance access and facility contacts.
Open 24 hours, every day for enquiries.