Open flight sides
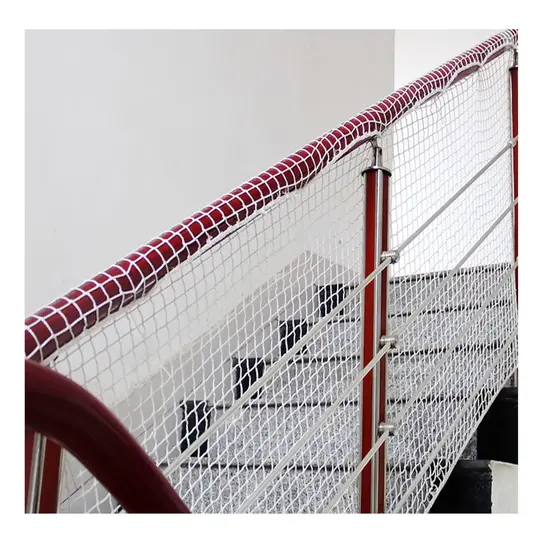
Shaped panels following the stair slope without crossing the usable tread path.
Shaped protection for internal stair openings
Duplex staircases often have sloping open sides, landing returns and double-height voids that do not fit rectangular net panels. Servani measures the true shape, keeps handrails and tread width usable, and plans supports around masonry, metal, timber or glass details.
Business enquiries are open 24 hours, every day.
Site details before installation
Stair netting is supplementary; it does not replace supervision, stair gates, stable handrails or required balustrades.
Quick answer
Follow the stair without changing how it is used
An open duplex stair can expose children, pets or dropped objects to a void along the flight or landing. A shaped net can reduce the opening while keeping the architectural lightness that led to an open design.
The border and anchors must remain outside the normal foot and hand path. Mesh or ropes should not cross treads, reduce handrail clearance or create loose loops where clothing, fingers or pet claws can catch. Stair gates, if used, remain a separate system at the appropriate top or bottom location.
Mixed materials are common. Timber cladding, glass panels and decorative metal may not provide acceptable direct supports, so the survey identifies structural members or a separate frame rather than selecting anchors from appearance alone.
Common applications
Every sloping, vertical and returned section is assessed separately.
Shaped panels following the stair slope without crossing the usable tread path.
Corners and short vertical faces closed where a child or pet could reach the void.
Tall internal openings assessed for upper support and safe installation reach.
Selected large railing gaps supplemented without treating mesh as a handrail.
Commercial comparison
The quote should show how the net follows the stair and connects at every edge.
Purchase intent
How the work is measured
Actual shaped opening area plus border length, mixed-surface fixings, frames and double-height access.
Staircase pricing reflects measurement and edge detailing. Several small angled panels can require more borders and fixing work than one rectangular opening of similar area.
Choose the right service
Service process
Send photos from the top, bottom, landing and open side, plus user or pet details.
We check slopes, surfaces, handrail clearance, gates, lights and safe installation access.
The quote records mesh, borders, supports, frames, panel joints and limitations.
Gaps, tension, circulation and visible fixings are checked before handover.
Before you approve the work
Local service
We handle enquiries across Bengaluru. Send your neighbourhood and site photos so access and measurement can be discussed before a visit.
Frequently asked questions
Often yes. The net is measured to the true slope and returns, with borders located outside the normal tread and handrail clearance.
Cost depends on shaped area, number of edges and landings, material, mixed fixing surfaces, frames and double-height installation access.
No required permanent guard should be removed or treated as unnecessary. Netting can only be a separately defined additional layer at a suitable opening.
A measured system can reduce access to selected voids but does not replace supervision, appropriate stair gates, handrails and keeping climbable furniture away.
Only through an approved independent frame or fixing path. The glass and fittings should not be drilled or clamped without manufacturer and design approval.
It should not. The survey records the grip path and locates the net border and fixings so the handrail remains continuous and usable.
Some cats and other pets can climb flexible mesh. Behaviour, mesh, adjacent rails and supervision determine whether a net or more rigid solution is suitable.
Possibly, with suitable upper and lower support and safe access. Tall spans may be divided into panels or require a frame.
Corners and landing returns are measured and joined with continuous compatible borders or lacing so no intended user-sized gap remains.
Send wide views from every level and close views of possible supports, handrails, glass or timber, gates, lower gaps and the full height.
Send your Bengaluru location, stair photos from every angle, approximate floor-to-floor height, support materials, intended user and any gate or handrail requirements.
Open 24 hours, every day for enquiries.