Full-height openings
Floor-to-ceiling net planes between structural boundaries.
Roof-level wind and access need extra planning
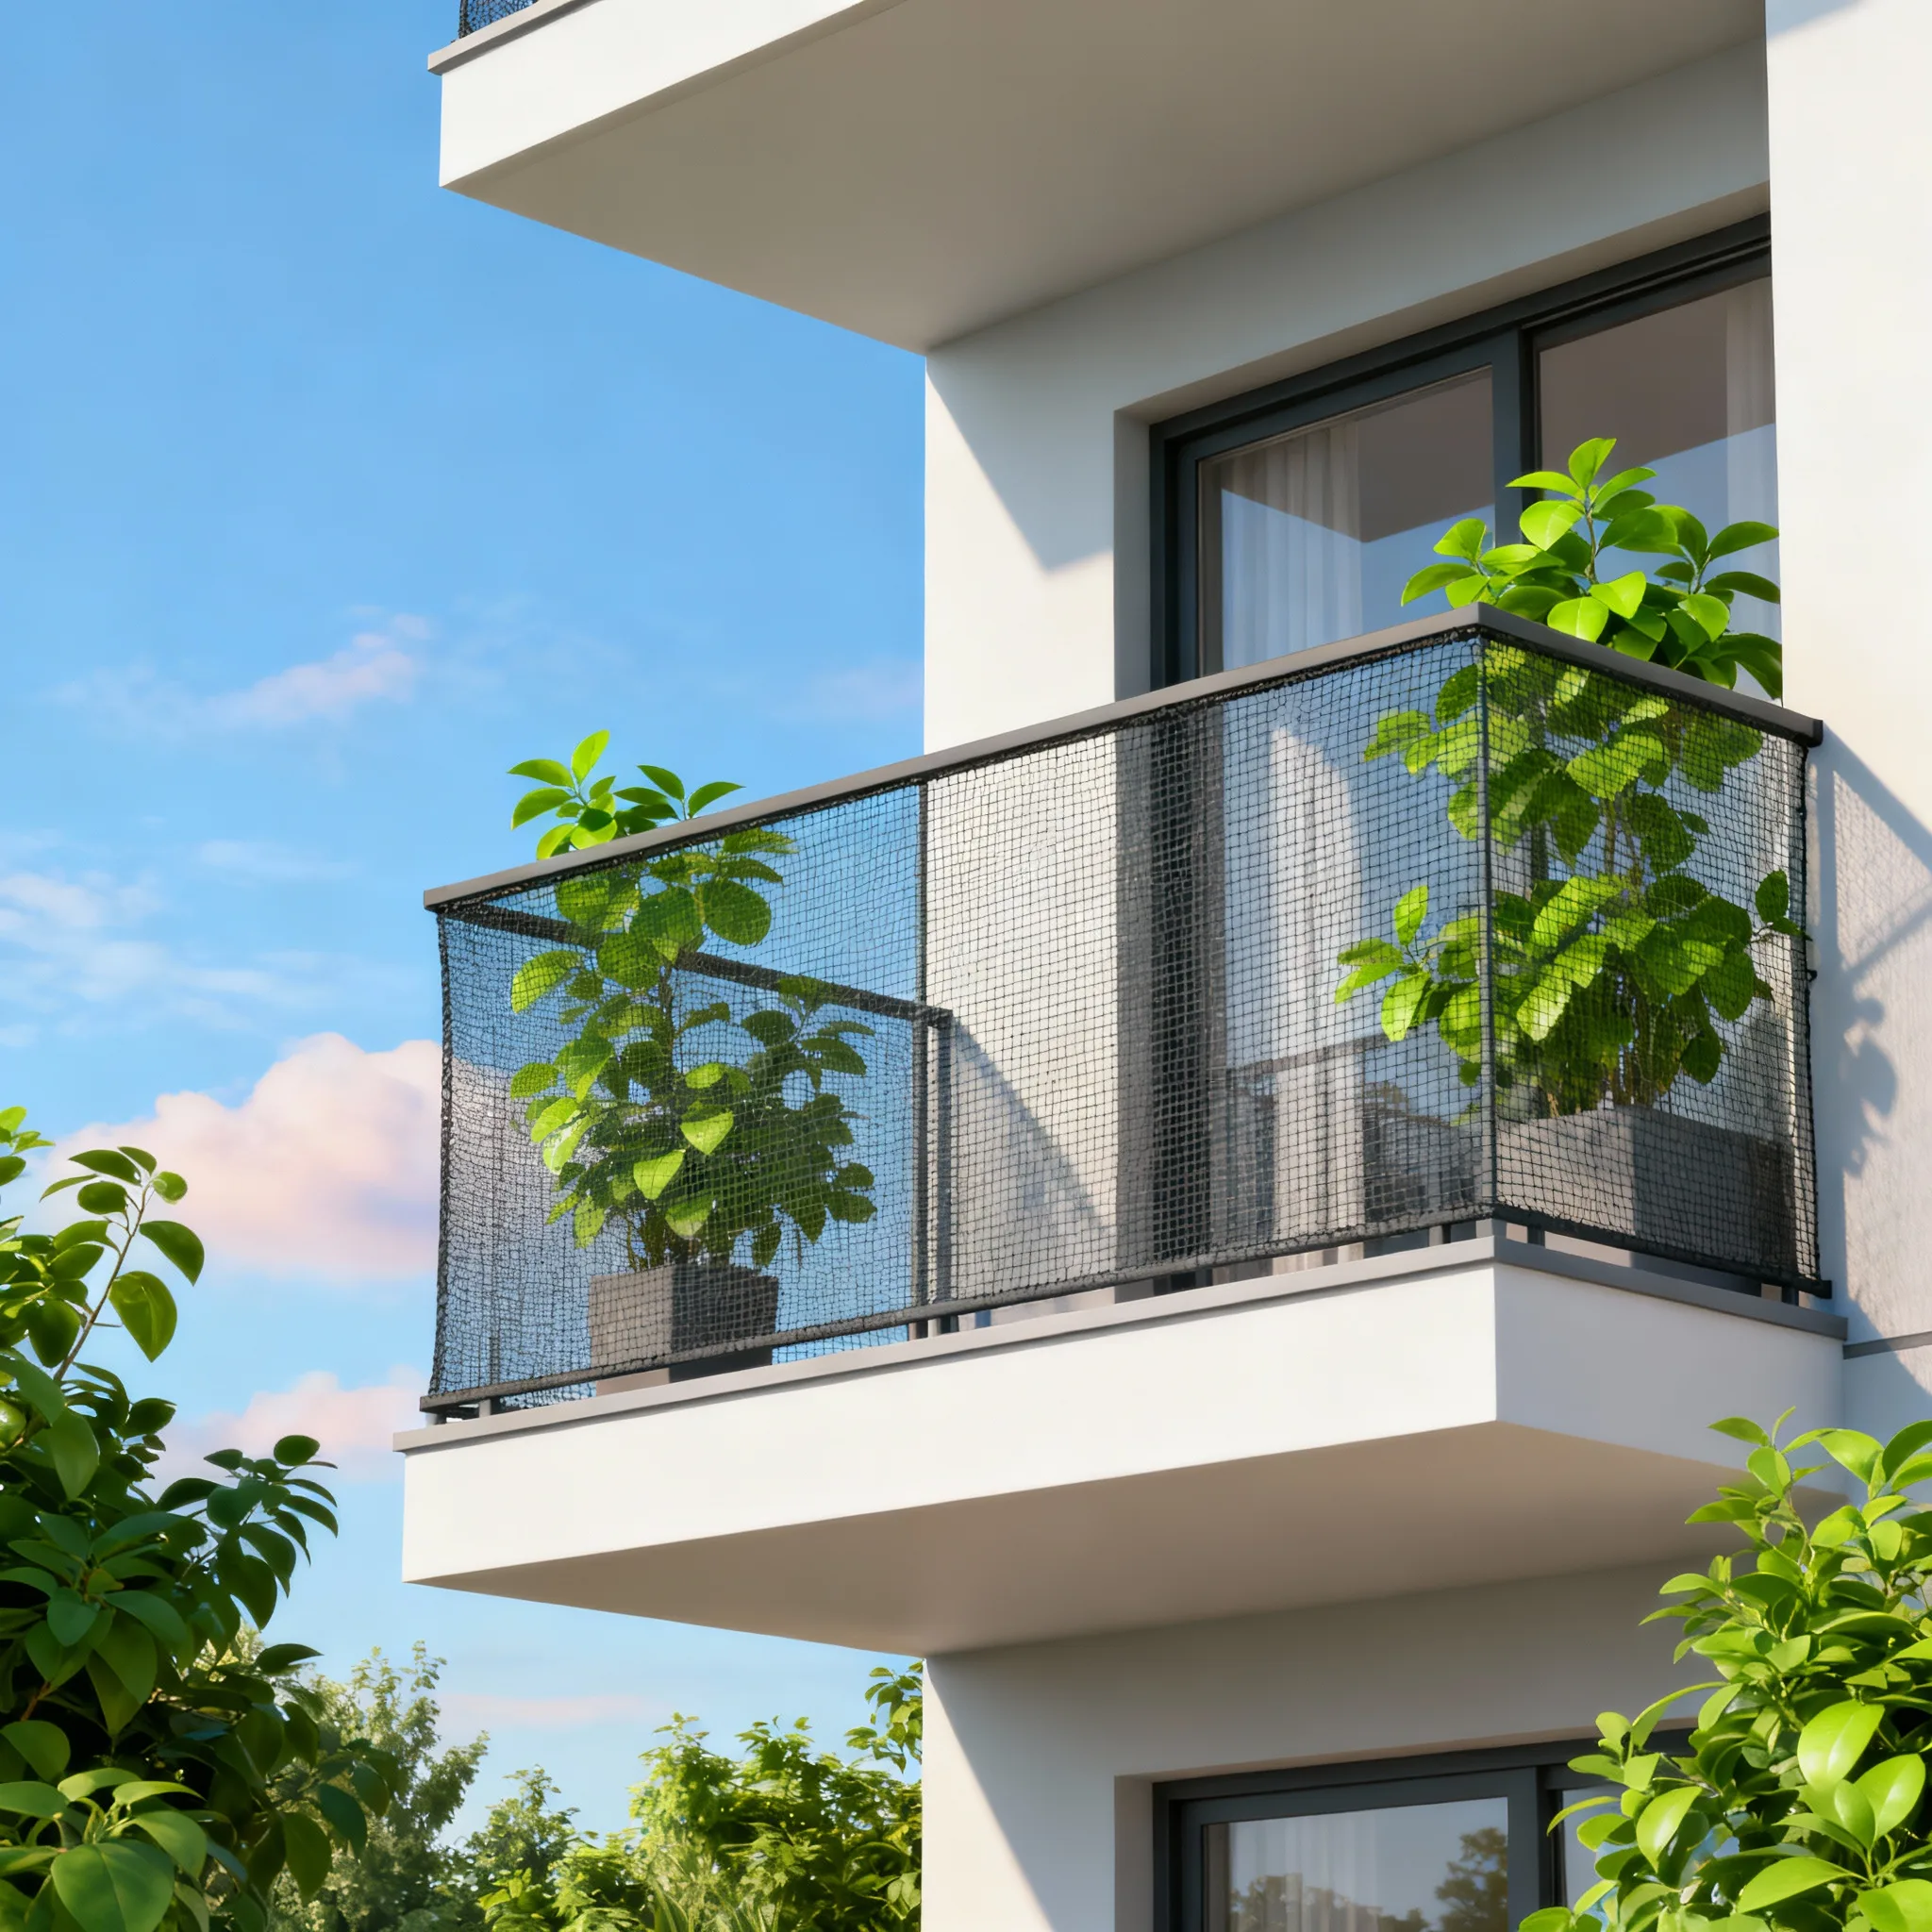
Measured balcony barriers for tower apartments, with wind exposure, anchoring, exterior work access, occupants and association rules reviewed before installation.
Business enquiries are open 24 hours, every day.
Site details before installation
Floor number alone does not define the risk. Share the balcony orientation, complete opening and permitted access method.
Quick answer
Height changes installation conditions
High-rise balconies can have stronger and more variable wind, difficult exterior access and strict facade rules. A net should follow the full opening, including railing gaps, side returns and overhead escape routes relevant to its purpose.
The installer should identify safe working access and suitable RCC, masonry or approved metal supports without relying on thin cladding or decorative finishes. Mesh, perimeter line, anchor spacing and maximum edge gaps should be recorded.
High-rise netting remains an additional barrier. Required guards, child supervision, pet supervision and keeping climbable furniture away from edges are still essential.
Common applications
Geometry and exposure change from tower to tower.
Floor-to-ceiling net planes between structural boundaries.
Independent surrounding supports without assuming the glass rail can accept loads.
Multiple wind-exposed faces with continuous corner and overhead closure.
Large openings needing competent support, wind and access review.
Commercial comparison
Compare the installed system and access plan.
Purchase intent
How the work is measured
Measure every open face and perimeter, then include height access and building work controls.
Two equal balconies can price differently when one is internally reachable and another requires specialist exterior access.
Choose the right service
Service process
Provide floor, orientation, opening photos, purpose and association rules.
Measure every face and confirm anchors, wind, work method and exclusion below.
Record net, boundary, access, building approvals and included work.
Check tension and gaps, then explain post-storm and routine checks.
Before you approve the work
Local service
We handle enquiries across Bengaluru. Send your neighbourhood and site photos so access and measurement can be discussed before a visit.
Frequently asked questions
Price depends on opening faces, mesh, boundary, anchors, wind, floor access, permits and exclusion below. Height may change the work method more than net area.
The mesh may be similar for some uses, but wind, access, anchoring, facade rules and consequence make the site planning more demanding.
Sometimes the boundary is reachable from inside; other layouts need approved specialist access. This should be decided after a survey, not during installation.
Do not assume so. Use surrounding approved structure unless the railing system has written approval for the imposed loads.
Loose mesh, cables or attachments may move. Correct tension and detailing help, but exposed systems still need inspection after strong weather.
It can add a barrier for the defined opening, but railings, supervision, locked access and removing climbable furniture remain necessary.
Often yes for facade appearance, drilling, access and work timing. Obtain written permission before exterior work.
Inspect from a safe position for loose edges, abrasion, anchor change and damage after storms or service work; arrange competent repair rather than leaning outside.
Send your location, tower and floor, balcony orientation, full opening photos, approximate sizes, intended purpose, association instructions and close views of ceiling, side walls, floor, railing and cladding.
Open 24 hours, every day for enquiries.